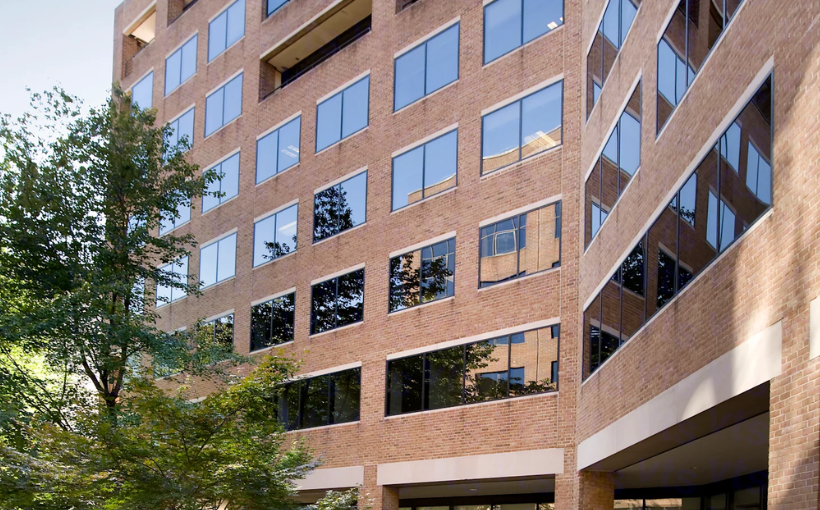
Jemal Real Estate Strategies and DivcoWest have formed a joint venture to reposition 1255 23rd Street NW, a 342,000-square-foot office building in Washington, D.C.’s West End, as a multifamily property. The partnership plans to convert the existing structure into approximately 323 apartments, shifting the property’s use from office space to residential while maintaining a significant retail component on the ground floor.
The residential program is expected to include up to three dozen affordable units, adding income-restricted housing in an area described as having limited housing supply, particularly at affordable levels. According to the venture, the building’s location between Georgetown, George Washington University, and Dupont Circle positions it to benefit from proximity to employment centers, transit options, retail offerings, and some of Washington’s most established neighborhoods.
Madison Realty Capital has provided a $40 million loan in connection with the acquisition and predevelopment phase of the project. The financing is intended to support the transfer into the joint venture structure and the upfront planning and design work needed to execute the office-to-apartments conversion. Specific loan terms were not disclosed in the announcement.
DivcoWest is identified as the current owner of 1255 23rd Street NW and will retain an equity interest in the venture alongside Jemal Real Estate Strategies. Built in 1982, the eight-story building includes 257 covered parking spaces and sits a few blocks from the Foggy Bottom-GW University Metro station, providing access to the regional transit network for future residents and retail customers.
The existing ground-floor retail component, totaling approximately 22,000 square feet, is slated to remain in place as part of the redevelopment. This structure allows the joint venture to maintain street-level activation and a mix of uses while converting the upper floors to residential units. The combination of housing and retail is intended to align with the property’s established urban context.
FILLAT+ Architecture has been engaged as the architect for the project, responsible for designing the conversion of the 1982-vintage office building into a multifamily asset. CBG Building Company has been named general contractor and will oversee construction activities associated with the change in use.