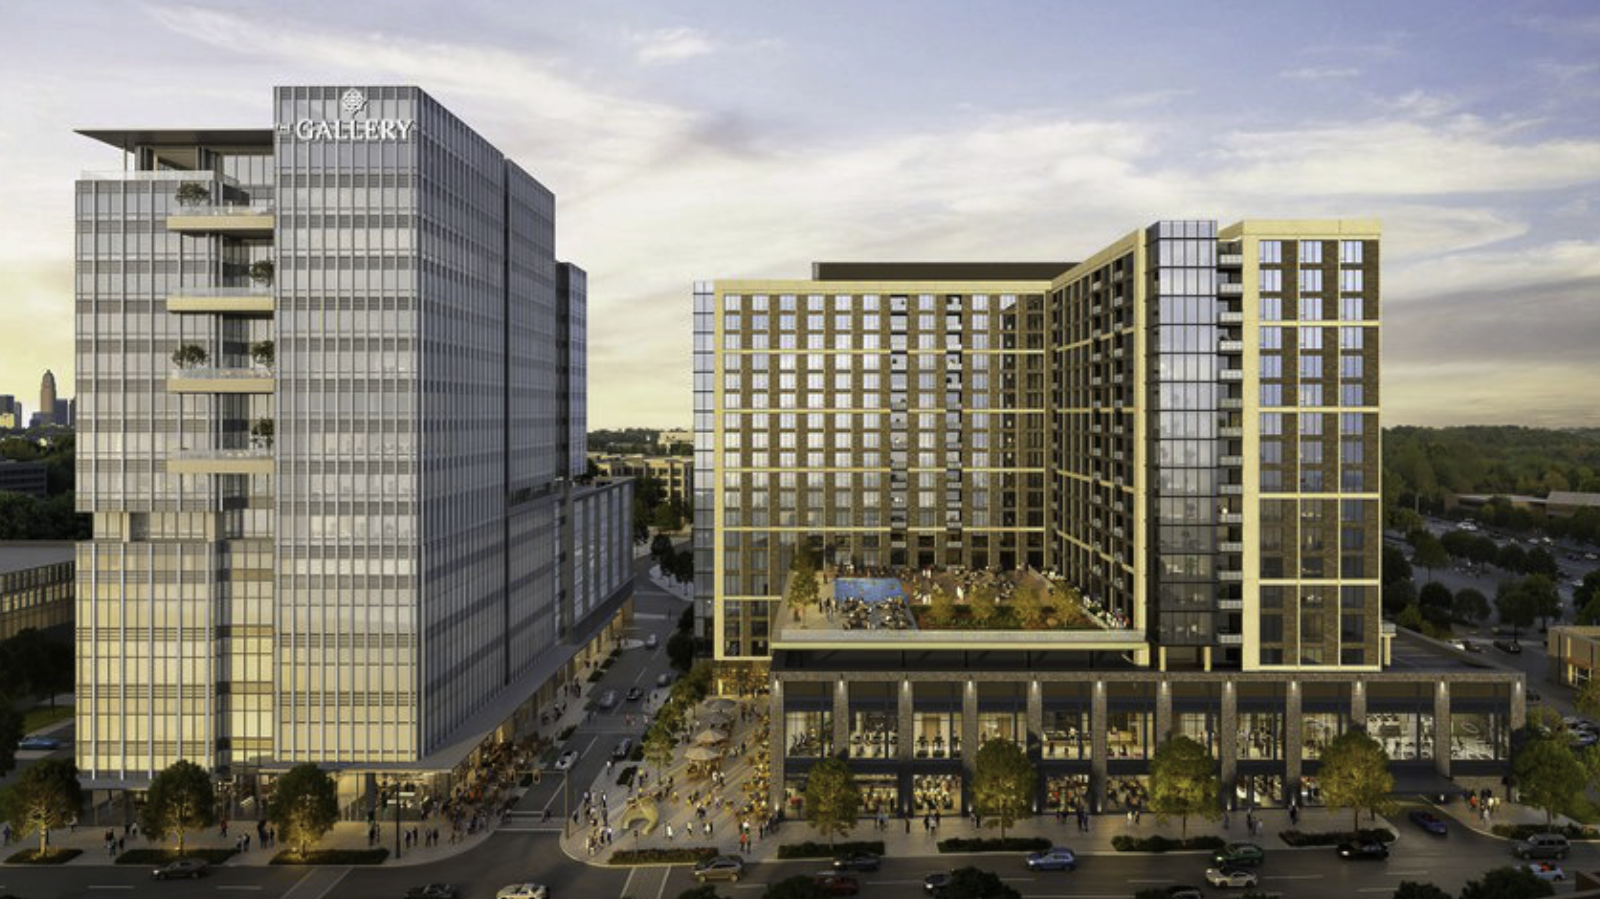
Hines is advancing plans for The Gallery, a mixed-use redevelopment in SouthPark that will replace an existing single-story retail building at 6601 and 6555 Carnegie Blvd. The current structure houses three food-and-beverage operators and will give way to a denser program that combines office, multifamily and retail space.
The plan calls for a 250,000-square-foot office tower, a 19-story multifamily tower with 302 residential units, and 50,000 square feet of retail space. The configuration is designed to concentrate new commercial and residential density on the site while maintaining a street-level retail environment.
According to reporting from The Charlotte Business Journal, the ground-floor retail component will wrap a plaza that opens toward the street, offering public-facing space at grade. The multifamily tower is described as being within walking distance of nearby neighborhood amenities, including Symphony Park and The Specialty Shops, positioning residents close to established cultural and retail offerings.
Planned amenities for the office tower include private terraces, a shared sky terrace and lounge, conference and training facilities, fitness offerings and direct access to the ground-floor retail. These features are intended to support tenant experience and provide on-site collaboration and wellness options for office users.
JLL professionals John Ball, Karah Tanneberger and Claiborne Mulhern will lead office leasing efforts for The Gallery, while Hines will oversee leasing for the retail space. Hines is developing the site in partnership with Harris Land Co., which owns the property, aligning the ownership and development interests on the project.
Hines has not yet established a construction timeline for The Gallery, and no schedule for groundbreaking or delivery has been announced.