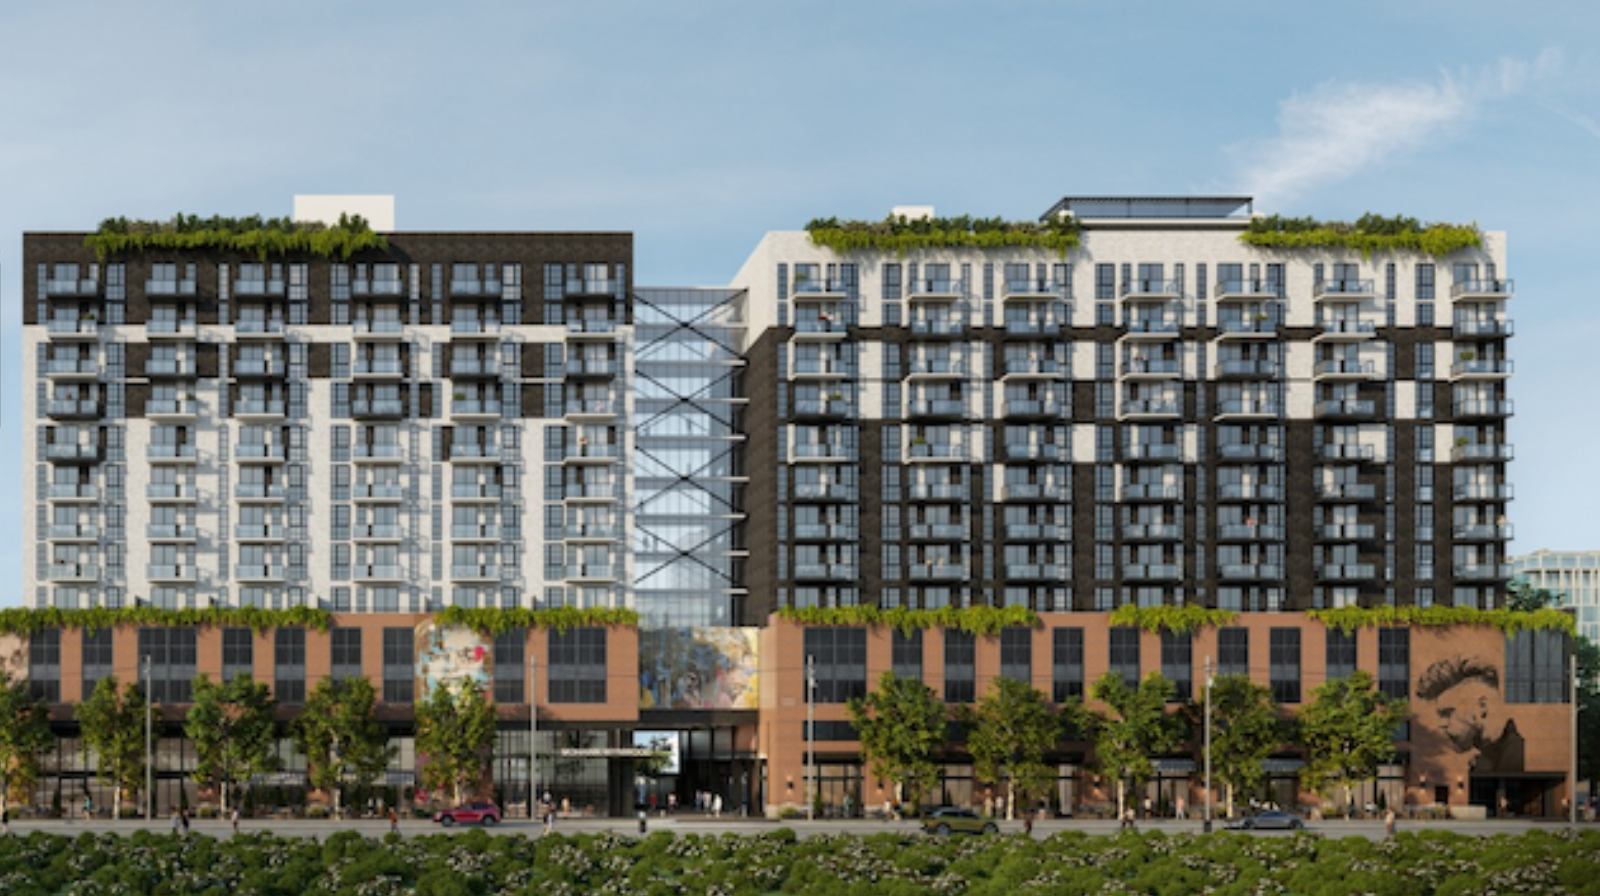
Rilea Group has begun construction on Mohawk at Wynwood, a mixed-use multifamily development planned for 300 residences at 50 NE 29th St. The project advances as a new rental community in the Wynwood neighborhood, combining residential towers with a substantial street-level retail component.
The development is designed with two separate residential structures rising 12 and eight stories. Together, they will deliver 300 apartments positioned above a base of ground-floor retail space. The buildings are organized around an open-air, cobblestone pedestrian paseo that will link Northeast 28th Street with Northeast 29th Street, enhancing connectivity through the site.
Plans call for a notable allocation of retail at the base of the project. One description of the program cites 29,118 square feet of ground-floor retail, while another references 27,990 square feet of ground-floor retail space. The retail space is being marketed for sale rather than lease, with individual units ranging from 642 to 2,544 square feet, providing flexibility for different types of commercial users.
Coastal Construction has been engaged as the general contractor for Mohawk at Wynwood, and Deforma Studio is serving as the project architect. Construction financing for the development has been provided by Nuveen Green Capital and ABANCA, supporting the start of vertical work on the mixed-use community. The project is scheduled for completion in 2029.
Residents of Mohawk at Wynwood will have access to an extensive amenity package distributed across both towers. Rooftop amenities are expected to include a pool deck, a padel court, secluded gathering areas and a dedicated dog park. Interior offerings will feature a Turkish hammam, a fitness center, a double-height lounge and offices designed for focused work.
The recreation and social program extends further with a game room, indoor and outdoor children’s play areas, a separate lounge and bar and a private park. Collectively, these features position Mohawk at Wynwood as a full-service multifamily community with integrated retail and a pedestrian-focused site plan.