OHT Partners has started construction on The Barton, a 402-unit multifamily rental community planned on more than 60 acres in Southwest Austin. The project is located at 8956 W. State Highway 71 and is designed with a low-density site plan that blends multifamily buildings with extensive open space.
The community will combine three-story garden-style apartment buildings with two-story townhomes, creating a mix of conventional units and more residential-style layouts. More than 40 acres of the site are designated as green space, positioning the property with substantial buffers and outdoor areas relative to its total land area.
Residences at The Barton will be offered in one-, two- and three-bedroom floor plans, ranging from 702 square feet to 1,584 square feet. Thirty of the homes are planned as townhomes, providing an option for residents who prefer a multi-level layout. Select units throughout the community will include private yards and tuck-under garages, adding a level of privacy and convenience typically associated with single-family style living.
Planned design features emphasize large floor plans and direct-access elements such as tuck-under garages, responding to demand for more space and functionality within rental housing. Private yards in certain units are expected to increase the appeal for residents seeking outdoor space without leaving the property.
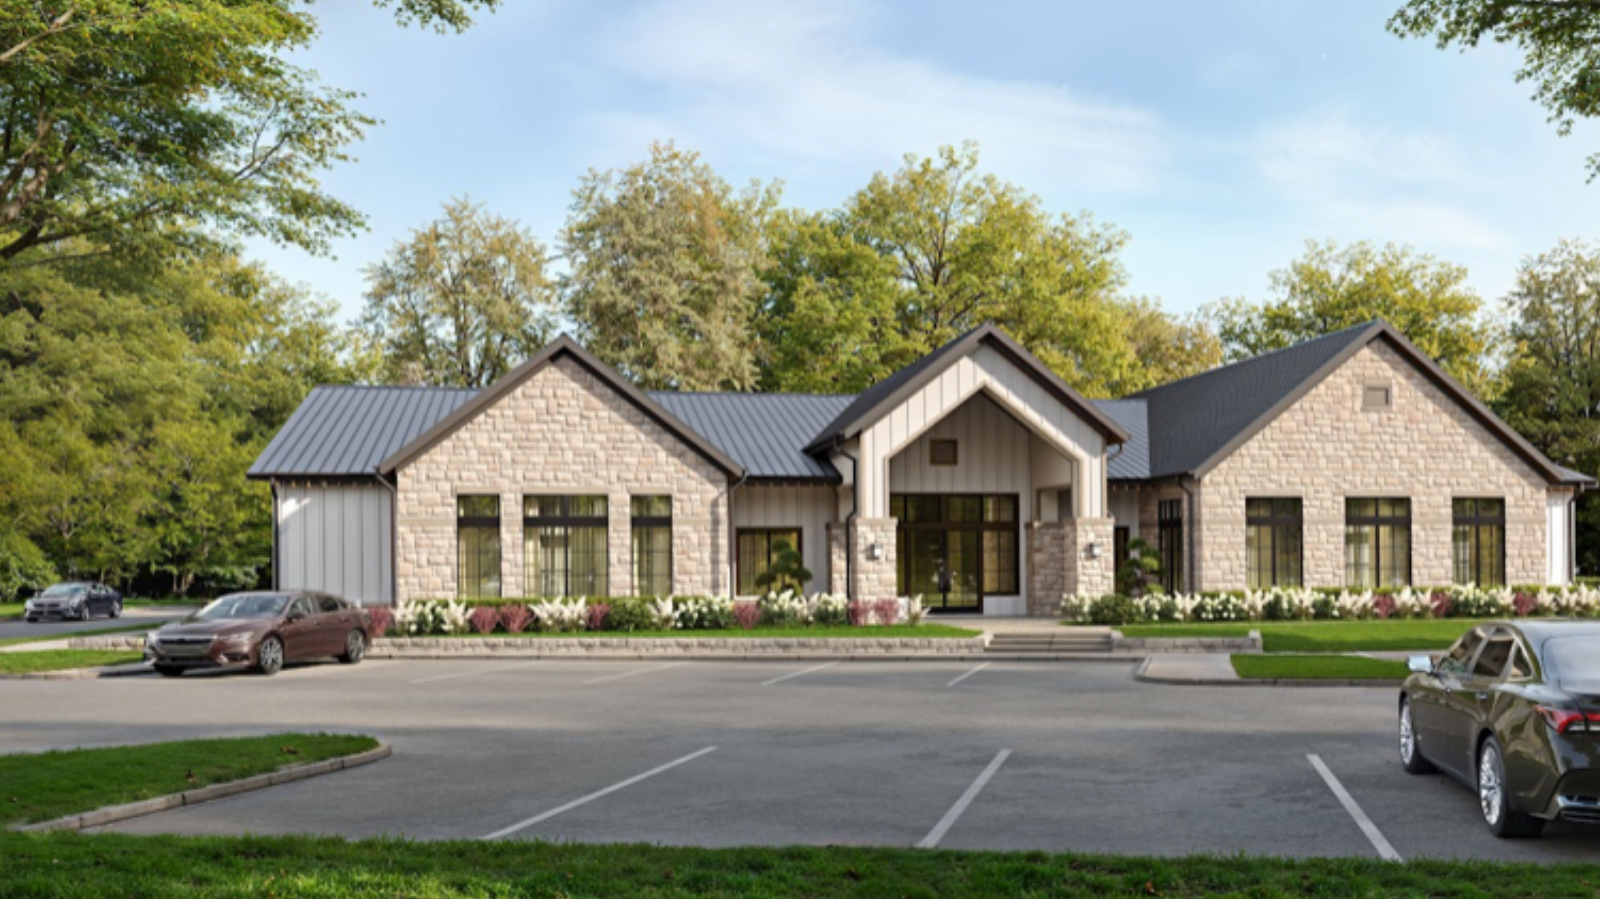
The Barton will offer a broad slate of shared amenities. Plans call for two resort-style swimming pools serving different parts of the community, anchored by a 9,000-square-foot clubhouse. A 1,500-square-foot fitness center will provide on-site wellness space, while another 1,500 square feet will be dedicated to coworking, giving residents access to work-from-home support within the property.
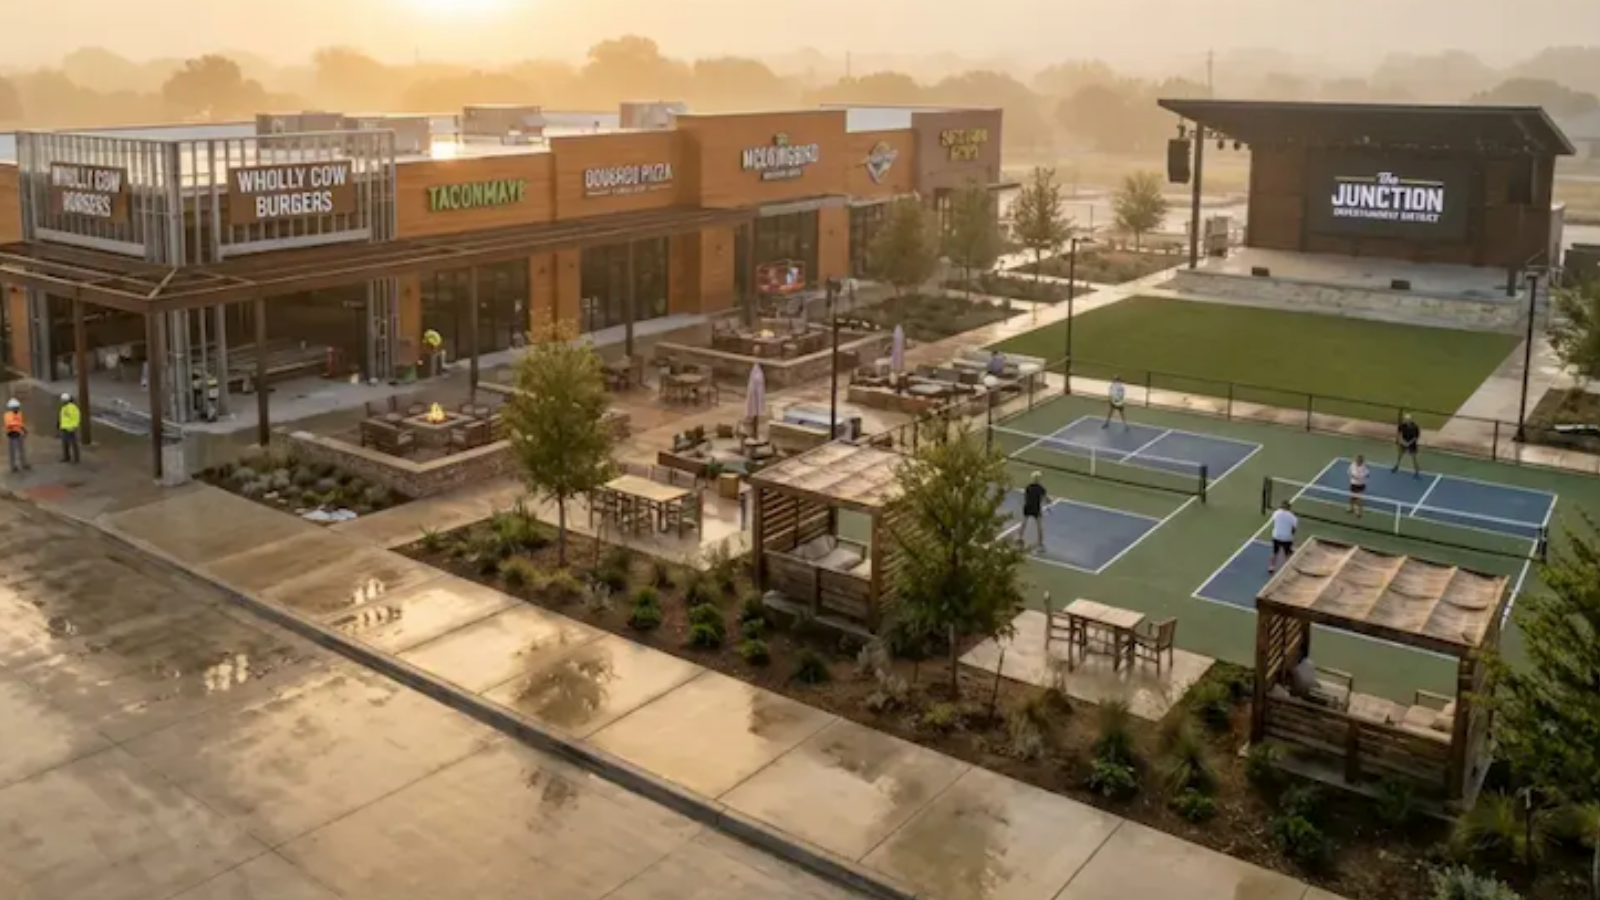
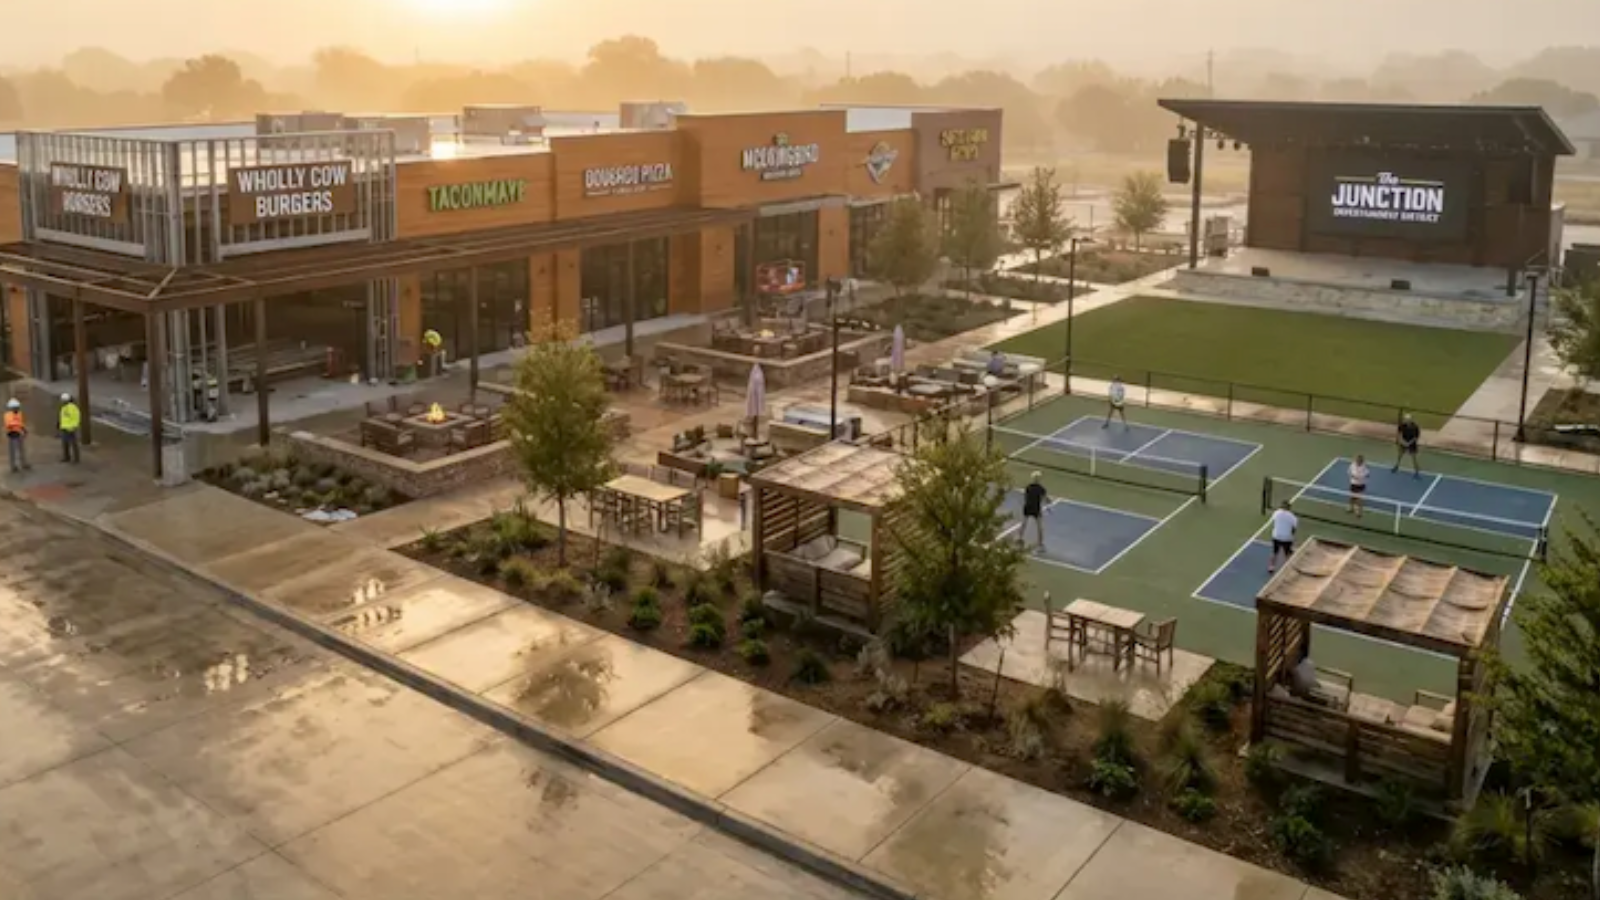
Outdoor and recreational amenities are central to the program. The site plan includes two pickleball courts, a 1.4-acre dog park and an expansive trail system that will run through the community and its green spaces. Multiple courtyards will be integrated into the layout, offering additional gathering and relaxation areas distributed across the property.
OHT Partners expects to deliver the first residences at The Barton in the first quarter of 2028, with full completion of the community targeted for the fourth quarter of 2028. This phased schedule will bring units online over time while the balance of the site and amenities are built out.
The project team for The Barton is led by OHT Partners, which is serving as both developer and general contractor. Meeks + Partners is the architect for the community, overseeing the design of the buildings, unit layouts and amenity spaces.