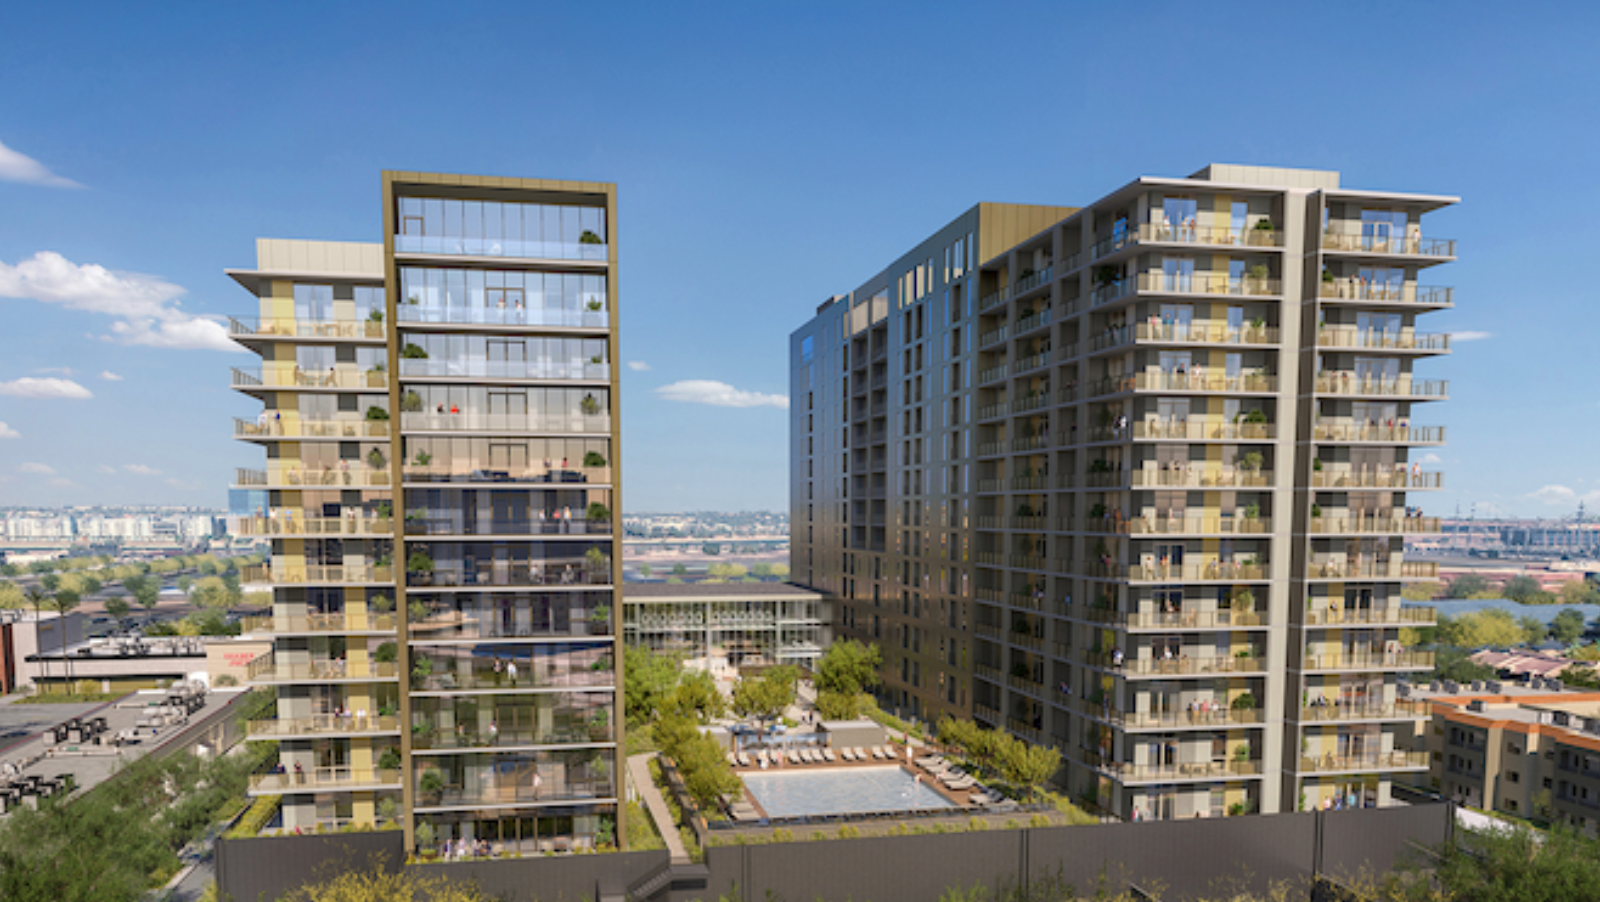
Empire Group has commenced construction on a major multifamily development in Tempe, where its luxury infill division, Aspirant Development, has broken ground on a two-tower project known as Revelry. The luxury high-rise community is planned as a Class A offering and carries a total project cost of $288 million, positioning it as a sizable new addition to the local apartment inventory.
The Revelry development will feature a pair of high-rise buildings, one rising 15 stories and the other 17 stories. Together, the towers are programmed to deliver 533 residential units. Aspirant Development is leading the build-out for Empire Group, with Gensler serving as the project designer and Layton acting as the general contractor.
Financing for the multifamily community totals $229 million, supporting the ground-up construction of the two-tower complex. While specific loan terms and the capital stack are not disclosed, the financing figure underscores the scale of the project and the level of investment directed toward this luxury apartment development in Tempe.
A defining feature of Revelry will be a 27,000-square-foot pool deck located on the second floor, physically linking the two towers. This expansive deck is planned as a central amenity hub for residents and will be complemented by a clubhouse that includes a spa and fitness center. The clubhouse program will also incorporate a two-lane bowling alley as part of the on-site entertainment offerings.
The amenity package extends well beyond the core clubhouse components. Plans call for pickleball courts and dedicated wellness spaces, as well as a sauna and cold plunge facilities. Additional wellness-oriented features include aromatherapy rooms and a yoga terrace, reflecting a focus on health and relaxation within the overall design of the project.
Social and recreation spaces are also integral to the Revelry concept. The community is expected to offer lounges equipped with a bar and fireplace, an arcade area, and a golf simulator. A dog spa is included in the program to cater to residents with pets. Co-working spaces and a coffee bar are planned as well, targeting residents who work remotely or seek flexible work and meeting environments within the property.
In addition to the residential and amenity components, Revelry will incorporate a significant retail element. The plan calls for approximately 5,500 square feet of retail space on the first floor, divided across two suites. An additional 10,800 square feet of space on the second floor is also slated for retail use, bringing the total planned retail component at the property to roughly 16,300 square feet. Specific retail tenants have not been identified.
As construction moves forward under the guidance of Aspirant Development, Revelry is positioned to introduce a large-scale, amenity-rich high-rise community to Tempe, combining luxury residential units with a broad mix of lifestyle, wellness, and retail offerings on site.