Trademark Property Company and Harrison Street Asset Management have formed a joint venture to move forward with Shivers Farm, a planned 40-acre mixed-use community in Southlake, Texas that will be anchored by a Whole Foods Market. The partners announced that construction on the project is expected to begin this month, advancing a new phase of retail, dining, office, and public gathering space in the city.
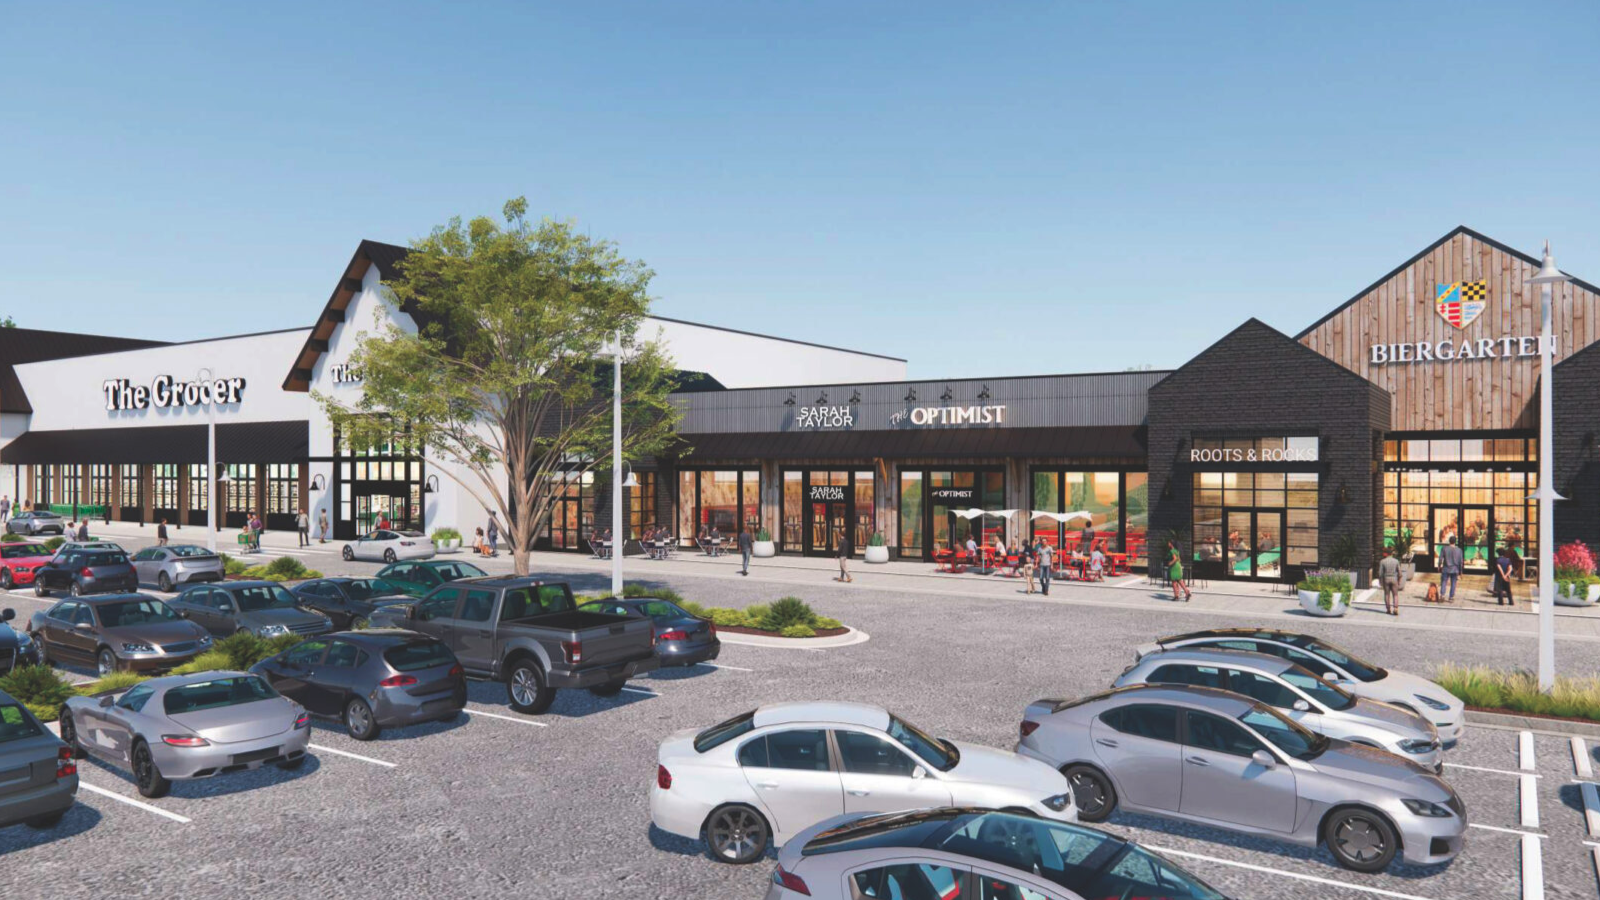
The joint venture envisions Shivers Farm as a curated environment combining neighborhood-serving retail with restaurant offerings and boutique office space around a grocery-anchored core. Whole Foods Market is designated as the grocery anchor for the development, positioning the project to draw consistent daily traffic that can support additional tenants across the site.
At full build-out, Shivers Farm is expected to include 111,000 square feet of retail space, targeting a mix of retailers and restaurants. Plans also call for 38,000 square feet of Class A boutique office space in a three-story configuration, which Trademark is currently finalizing the design for. The office component is intended to complement the retail and dining offerings, creating an environment that serves both daytime workers and nearby residents.
In addition to the commercial components, the master plan for Shivers Farm includes 37 single-family lots, expanding the residential presence within the mixed-use community. The development also reserves a 3-acre pad that has entitlements in place for hotel, entertainment, or additional retail uses, giving the partners optionality on future phases as tenant demand and market conditions evolve.
Leasing activity is already underway. Trademark has signed three leases totaling 40,199 square feet across the project, indicating early tenant commitment ahead of construction. The company is also in active negotiations for an additional 65,000 square feet of space with prospective retailers and restaurant operators, which would significantly advance pre-leasing for the retail portion if those discussions are finalized.
A broader project team has been assembled to execute the development. Dwell Design Studio is serving as the architect for Shivers Farm, while Ridgemont Construction has been selected as the general contractor. Kimley-Horn is engaged as civil engineer and landscape planner, supporting site planning, infrastructure, and public realm design across the 40-acre property.
With entitlement for multiple uses in place, an established grocery anchor, and early leasing momentum, the Shivers Farm joint venture is positioning the Southlake project as a new mixed-use node in the market. As construction gets underway, the development team will continue to refine design, leasing, and phasing to deliver the planned combination of retail, office, residential, and potential hotel or entertainment space.