360 CHICAGO, the observation deck on the 94th floor of 875 North Michigan Avenue, is advancing a major expansion that will introduce a new private event venue high above the city. The attraction, located in the former John Hancock Center, plans to open a dedicated events space on the 96th floor and begin accepting bookings in 2027.
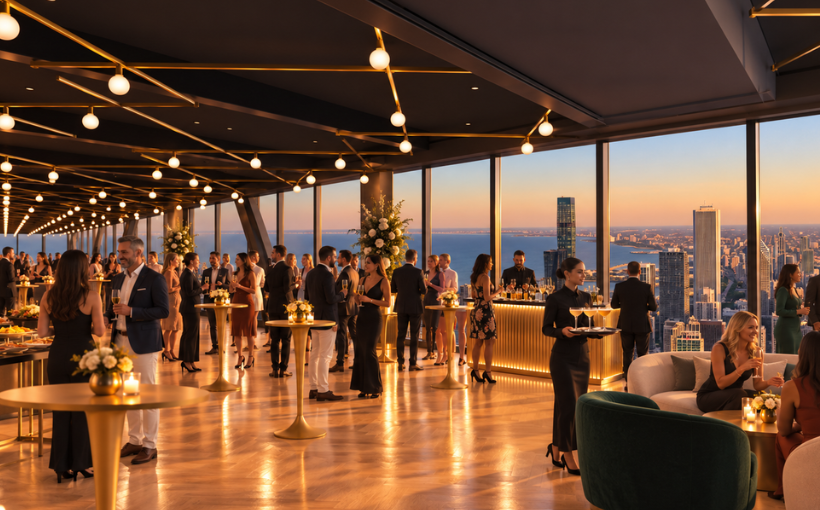
The new venue, branded ELEVAIRE CHICAGO, is planned to span nearly 14,000 square feet on the 96th floor of the tower. Positioned more than 1,000 feet above the city, the space is being designed to offer sweeping views of Lake Michigan and the broader skyline. Within that footprint, the venue is expected to provide customizable layouts tailored to private events, leveraging the property’s high-elevation vantage point and existing observation deck traffic.
This private event space is a core element of a broader expansion that will carry 360 CHICAGO beyond its current single-floor configuration. The plan will extend the attraction into both the 95th and 96th floors of 875 North Michigan Avenue, ultimately increasing 360 CHICAGO’s footprint to more than 50,000 square feet across three levels. Once complete, the project will create what is described as Chicago’s first multi-story observation deck, consolidating several visitor-oriented uses within a vertical stack at the top of the building.
The expansion follows a series of strategic moves by 360 CHICAGO’s parent company, Magnicity. In the year prior to the 2025 announcement of the expansion, Magnicity acquired the 95th and 96th floors of the property, providing control of the space needed to grow beyond the existing 94th-floor deck. That acquisition laid the groundwork for the current redevelopment and reprogramming effort within the upper floors of the tower.
To execute the design of the new levels, Magnicity has engaged Skidmore, Owings & Merrill (SOM), the original architects and engineers of 875 North Michigan Avenue. SOM’s role will encompass leading the design work for the expanded observation and event areas on the 95th and 96th floors, reconnecting the project with the firm that originally shaped the tower’s architecture. With bookings for ELEVAIRE CHICAGO targeted to commence in 2027, the initiative positions the uppermost floors of the former John Hancock Center for a refreshed hospitality and visitor experience anchored by an expanded, multi-floor observation offering.