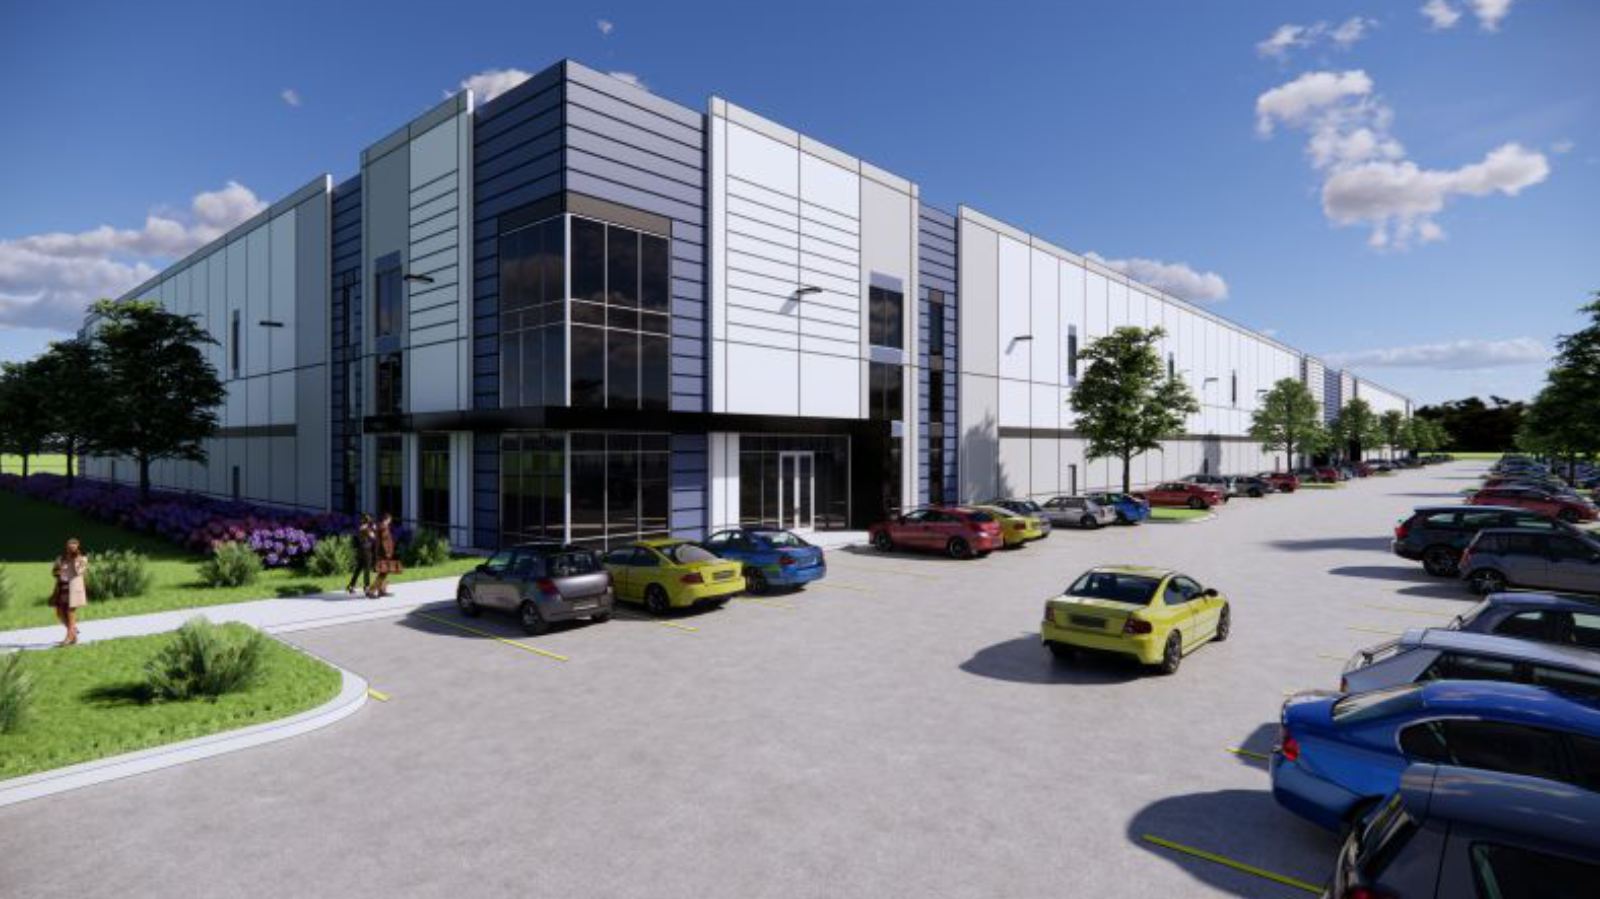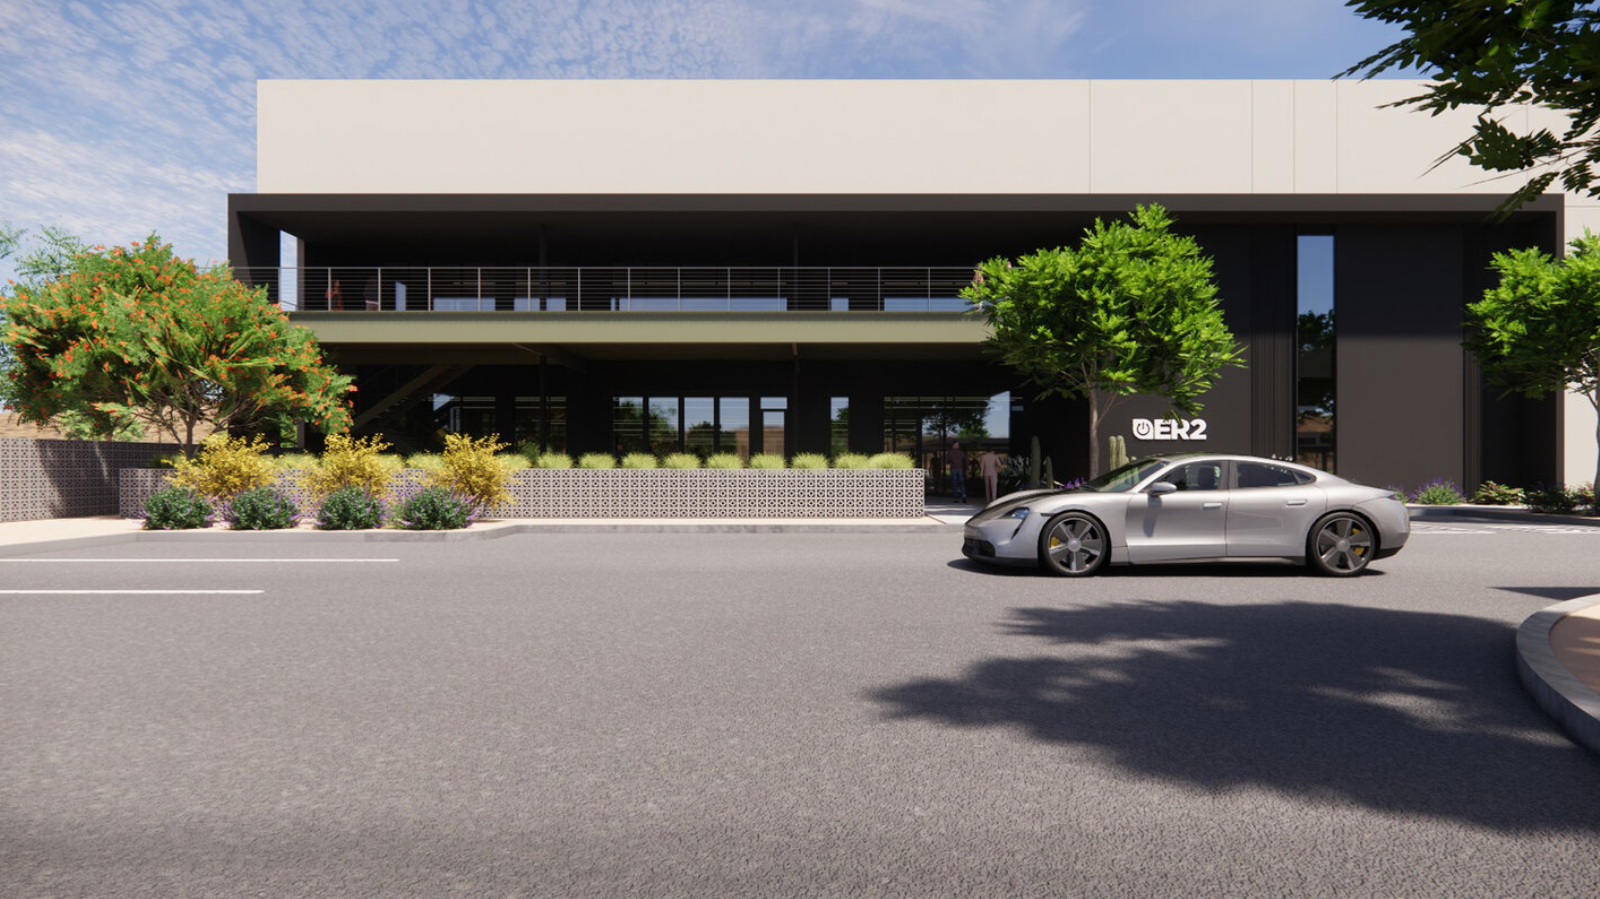
ER2 has secured approval from the Mesa Planning & Zoning Board for a new build-to-suit headquarters at the corner of McDowell and Greenfield roads. The IT services and technology equipment recycling firm intends to invest approximately $45 million in the project, which will be developed on vacant land near Falcon Field Airport. The facility is planned as a sizable light industrial headquarters that will significantly expand the company’s operational footprint in the area.
The planned development calls for a 155,597-square-foot light industrial building that will function as ER2’s consolidated headquarters. The design includes a 132,544-square-foot first floor and a 23,043-square-foot second floor, creating a two-level building tailored to the company’s operational and office needs. ER2 describes the project as a way to nearly double its existing presence in the Valley, moving from multiple locations into a single, larger facility.
ER2 currently maintains its headquarters in Mesa at 730 E. Southern Ave. and operates an additional office in Phoenix at 1710 E. Washington St. According to reporting cited from the Phoenix Business Journal, the company began operations at its Mesa facility in 2012. Growth in demand for its services led ER2 to open the Phoenix location in 2019 after outgrowing its initial footprint in Mesa. The new facility is designed to bring these two Valley locations under one roof.
The consolidated headquarters is expected to accommodate between 250 and 300 employees once operational. By combining its Mesa and Phoenix operations, ER2 aims to centralize its IT services and technology recycling activities in a single industrial building, while also providing space for future growth. The location near Falcon Field Airport positions the company within an established employment and industrial corridor.
Beyond industrial and office space, the project incorporates a range of on-site amenities for employees. Plans include a fitness center, sauna, golf simulator, gaming coves, a production studio and covered parking. These features are integrated into the build-to-suit design, indicating a focus on both operational efficiency and employee-oriented space within the new headquarters.
LGE Design Build is listed as the architect for the project, responsible for the overall building design and layout. Hunter Engineering is identified as the civil engineer, providing site and civil engineering services for the development. The article does not identify an owner, developer of record, lender or other capital providers associated with the project, and no construction timeline or delivery date is specified.