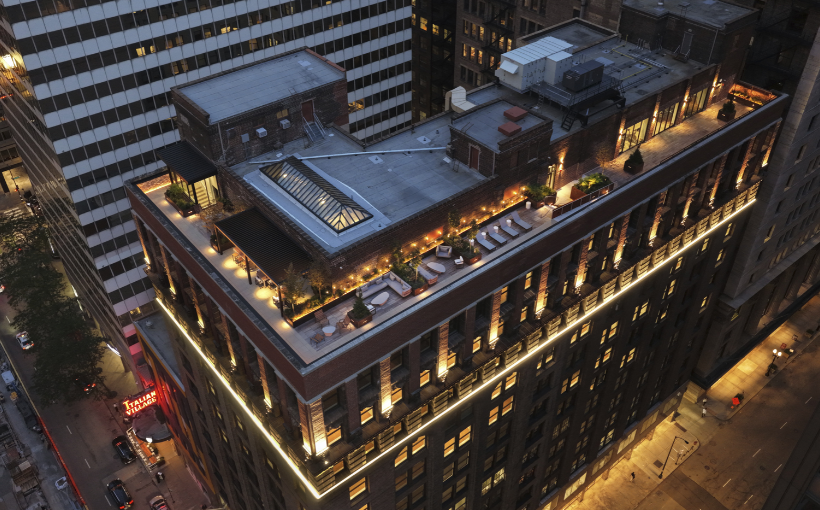
Ware Malcomb has completed design work for an office-to-residential conversion at 79 W. Monroe in downtown Chicago, delivering a new multifamily community in the city’s Loop district. The project centers on a historic 14-story masonry high-rise that previously contained vacant office space on several upper floors, which has now been repurposed as residential units.
From its Chicago office, Ware Malcomb provided both architecture and interior design services for the renovation. The scope included transforming seven upper floors of unused office space into a mix of 76 market-rate apartments and 41 affordable units, for a total of 117 residences. The reconfigured floors also incorporate ancillary amenities to support the new residential use, although specific amenity details were not disclosed.
The building at 79 W. Monroe was constructed in 1905 and is historically known as the Rector Building. It is recognized as the oldest surviving commercial structure designed by Chicago architect Jarvis Hunt, underscoring the project’s focus on preserving an important piece of the city’s architectural heritage while adapting it to current housing needs.
R2 Companies and Lagfin, the building’s owner, served as the project’s developers. Construction services for the conversion were delivered by a joint venture between Leopardo Companies and GMA Construction Group, reflecting a collaborative approach to executing the complex renovation of a century-old high-rise.
The project is notable as the first completed under the City of Chicago’s LaSalle Street Reimagined initiative, a city-led effort aimed at repositioning parts of the central business district. By converting vacant office floors into a combination of market-rate and affordable housing, the redevelopment aligns with broader objectives to diversify uses in the downtown core and bring additional residents into the area.
Commenting on the completion, Mark Schwamel, Director of Interior Architecture & Design at Ware Malcomb, highlighted the firm’s role in reimagining a 120-year-old landmark and its contribution to what he described as an economic renaissance in the downtown Chicago community. His statement emphasizes both the preservation of a historic structure and the project’s intended contribution to the evolving fabric of the Loop.
Overall, the 79 W. Monroe conversion illustrates how design, development, and construction teams can collaborate to reposition underused office space in a historic building into new housing. While financial terms and additional operational details were not disclosed, the project underscores ongoing interest in adaptive reuse strategies within Chicago’s central business district, particularly where city initiatives support the shift from legacy office uses to residential formats.