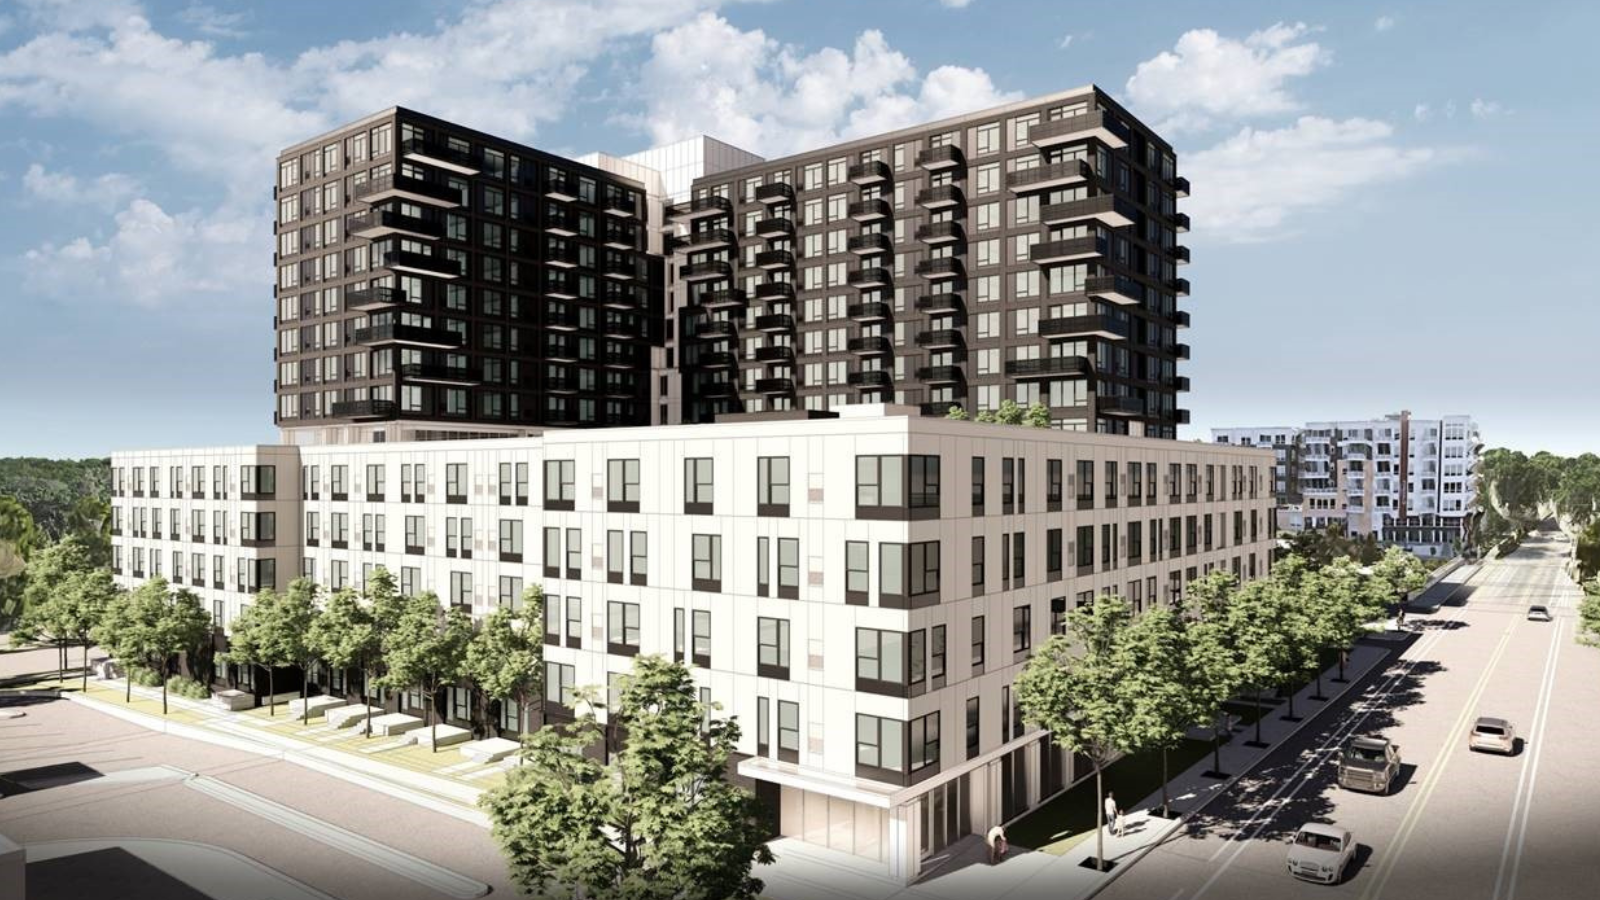
Sherman Associates has completed the financing phase for a new mixed-income multifamily community in downtown Rochester, Minnesota. The development is planned along the Zumbro River and will sit adjacent to the Mayo Clinic campus, adding a significant supply of new housing in a location closely tied to the region’s largest medical employer. In total, the project is expected to bring 349 new homes to the downtown core.
The site, located at 217 East Center Street, is being advanced through a public-private partnership that includes Sherman Associates, the city of Rochester and the Destination Medical Center. The venture is structured as a multi-phase development with a total project capitalization reported at $136.5 million. The framework is designed to deliver both market-rate and affordable housing options while integrating structured parking into a consolidated footprint.
The plan calls for a 273-unit market-rate residential tower that will be connected to a 76-unit affordable senior housing building via a shared, enclosed parking garage. The parking component is designed for 350 stalls and will serve residents of both buildings, helping to concentrate parking infrastructure while maintaining walkability in the surrounding downtown area.
Within the market-rate tower, the unit mix includes 221 traditional apartment homes and 52 flexible units intended for short-term and month-to-month stays. These flexible residences are being positioned to serve healthcare professionals, visiting medical staff, patient families and other short-term users who require close proximity to the Mayo Clinic and downtown Rochester. This combination of conventional leases and short-term accommodations is meant to address a range of housing needs tied to the medical campus and the broader downtown employment base.
The affordable senior housing component is designed to provide 76 income-restricted homes for older adults. The project description highlights affordability as a core element of the senior building, adding a regulated housing option to a submarket heavily influenced by healthcare-related demand. By pairing market-rate housing with dedicated senior affordable units, the overall program adds both new supply and income diversity to the downtown housing inventory.
Frana Companies is serving as the general contractor for the development, overseeing construction of the two residential buildings and the shared parking structure. ESG Architecture & Design is the architect for the project, providing design services for both the market-rate and senior components. The financial closing marks a key milestone for the public-private partnership and moves the downtown Rochester development into the construction phase.