Principle Construction Corp. has delivered a complex renovation and expansion of POLI FILM America, Inc.’s warehouse and manufacturing facility at One Elgiloy Drive in Hampshire, Illinois. The project was executed for the protective plastic film producer with a focus on improving the efficiency of its high-volume manufacturing operations.
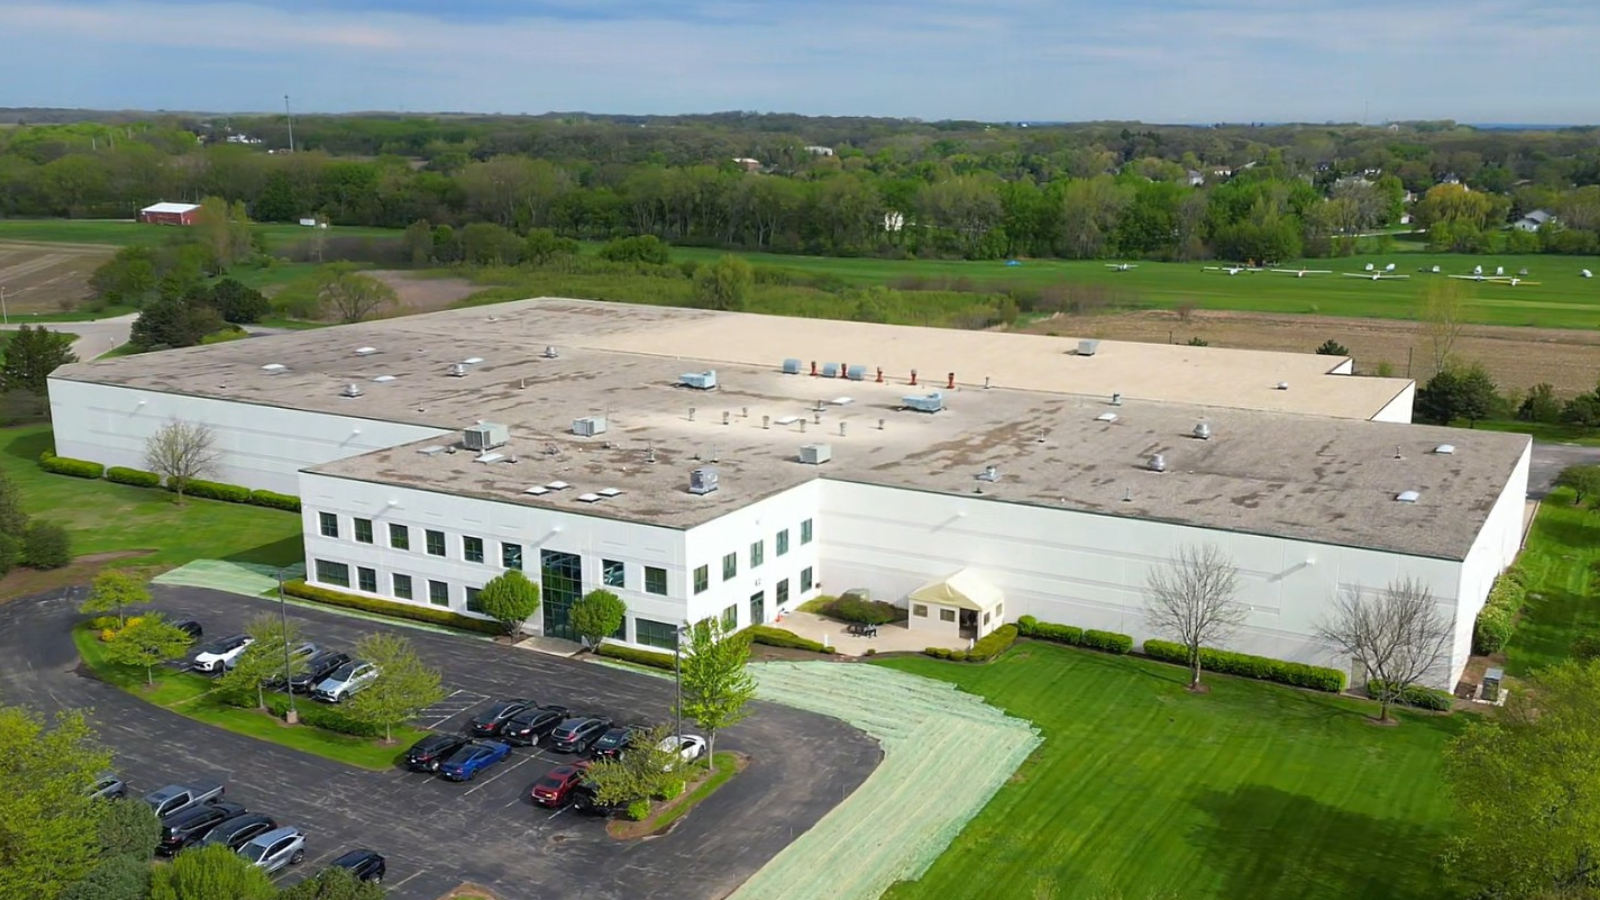
A central goal of the assignment was to reconfigure the building into a more streamlined, rectangular footprint that better supports POLI FILM’s production flow. To achieve this, the construction team implemented a structural solution that required the relocation of 12 precast concrete wall panels from an existing 133-foot-long wall, enabling the floor plan to be reshaped without a full facility replacement.
According to Principle Construction’s chief operating officer, Mark Augustyn, completing the renovation on schedule allows POLI FILM to increase operational capacity while remaining in its current location. He noted that physically moving the building’s walls provided a cost-conscious approach to expansion that makes fuller use of the property’s existing footprint instead of requiring a complete relocation.
The scope of work included a 38,956-square-foot addition to the manufacturing facility, expanding the building’s usable area for production and support functions. As part of the expansion, the project introduced a new entry door, a drive-in door to accommodate vehicular access, a gas-fired make-up air unit, and a ballasted roof system. Lighting upgrades were also incorporated as part of the build-out.
Principle Construction assigned Andrew Mackintosh to manage the project, overseeing coordination among the contractor, client, and design team. Architectural services for the facility reconfiguration and expansion were provided by Harris Architects, which worked with the construction team to integrate the new structural elements and building systems into the existing facility.
The completed project gives POLI FILM America a larger and more efficient industrial footprint tailored to its manufacturing requirements, while allowing the company to remain at its established address in Hampshire. The combination of added square footage, revised building geometry, and updated building systems is intended to support the company’s ability to handle higher production volumes within its current site.