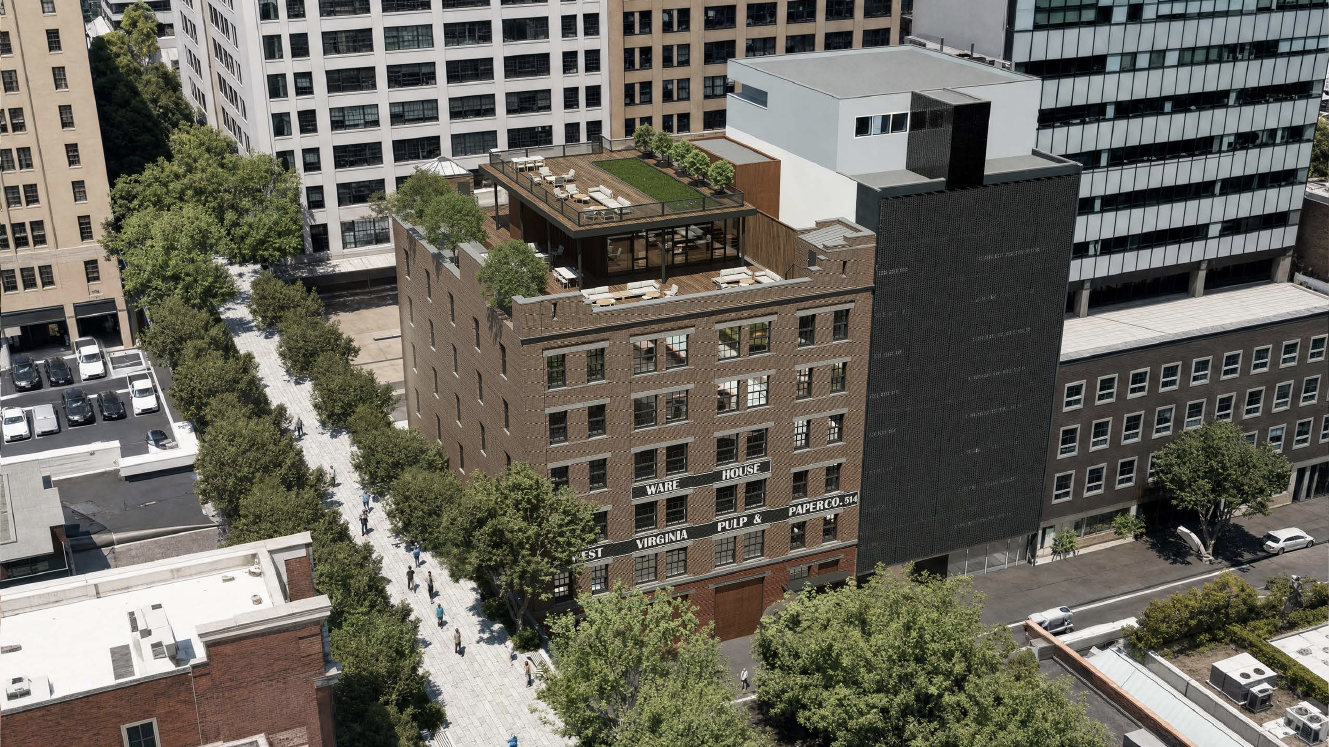
A long-held warehouse and textile building in Manhattan’s West Chelsea Arts District is being repositioned as a boutique office condominium, marking a new chapter for the High Line-adjacent property. Jamison Commercial RE and Cahn Family Associates LLC are jointly overseeing the redevelopment of the six-story building at 510-514 W. 27th St., which has been owned and occupied by the Cahn family’s textile business for more than four decades. The site offers more than 100 feet of frontage along the High Line, placing it in the heart of one of Manhattan’s most prominent cultural and commercial corridors.
The Cahn family’s textile operation is expected to maintain a presence in the property even after the conversion. The family will remain involved in the project while continuing to occupy a portion of the building for the foreseeable future, signaling a gradual transition from single-user industrial use to multi-tenant office and ownership. Jamison Commercial RE, in addition to its role as co-developer, will lead sales and leasing efforts through its brokerage division, positioning the asset for both owner-occupiers and investors seeking smaller office footprints in a high-profile location.
The planned redevelopment will encompass approximately 51,400 square feet. The program includes an estimated 7,500-square-foot ground floor, five rentable floors of around 8,500 square feet each, and a penthouse of about 1,400 square feet. The sponsors intend to structure the building as a for-sale commercial condominium, with plans to market the top four floors as a combined acquisition opportunity. They are also considering the option of subdividing that combined space into individual full-floor units, while retaining the flexibility to lease out floors rather than sell them, depending on market demand.
Davis Architecture and DeSimone Consulting Engineering have been engaged to design the project. The scope calls for a comprehensive renovation of the existing structure, including a restored and redesigned facade and the addition of a landscaped rooftop outdoor area. A potential new floor at the top of the building is under consideration, subject to the necessary governmental approvals, which would further enhance the property’s visibility and usable area if approved.
Jamison Weiner, principal of Jamison Commercial RE, noted that the combination of direct High Line frontage, full-floor layouts, and strong light and views is expected to help differentiate the asset within the West Chelsea Arts District. The repositioning aims to appeal to companies and owners looking for a long-term foothold in a neighborhood that has evolved into a key destination for art, culture, and creative office space in Manhattan.