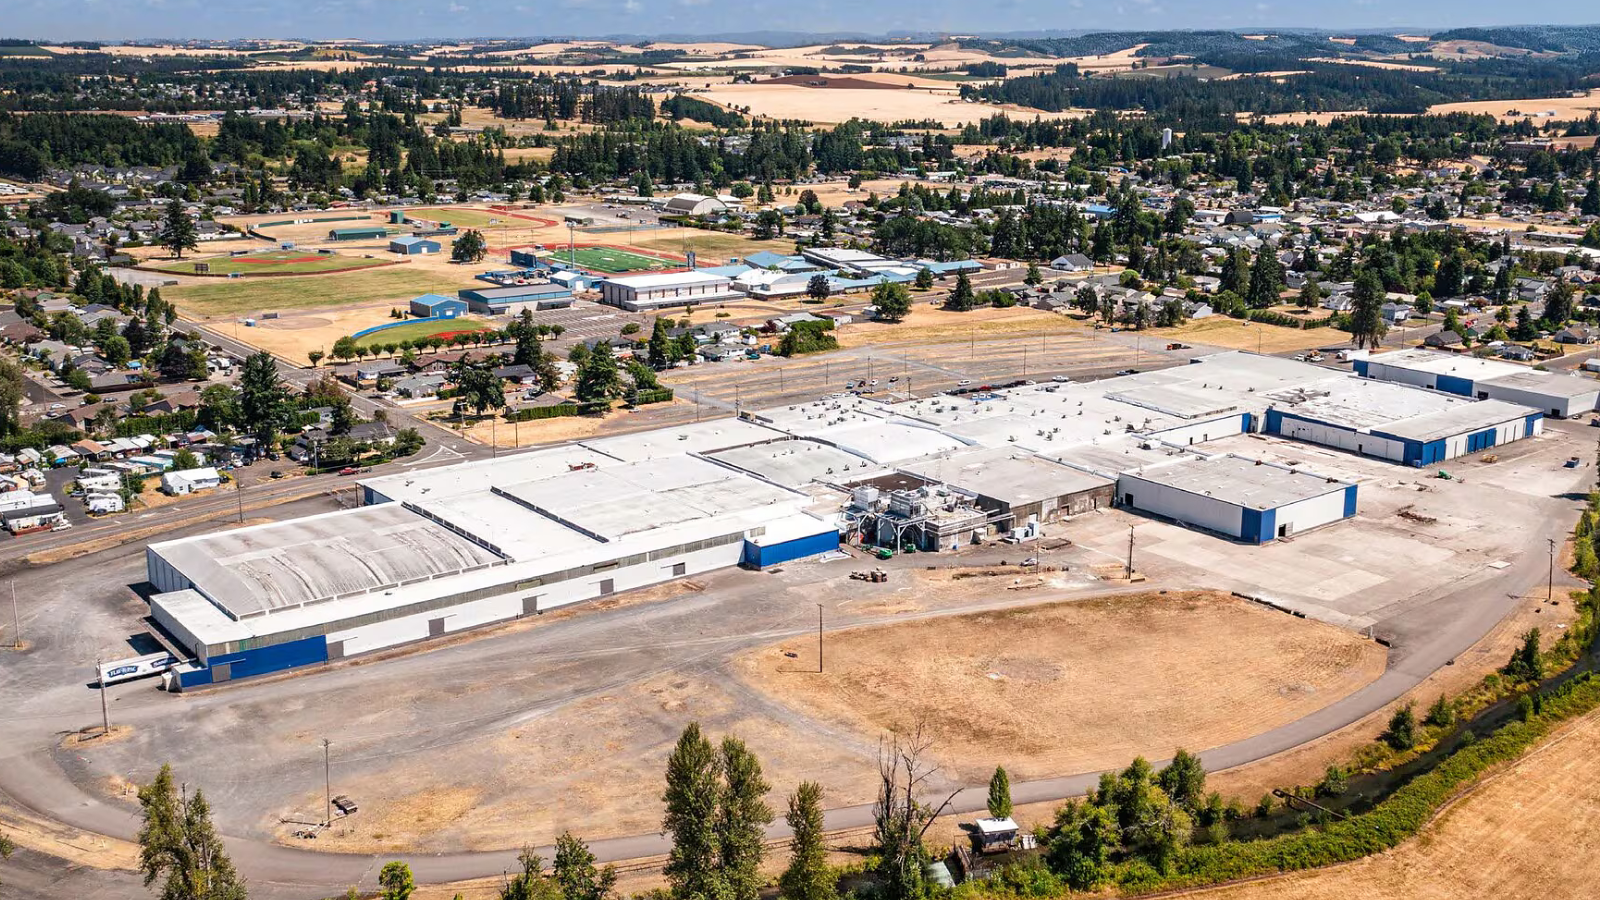
Industrial Realty Group has completed a major renovation program at Santiam Industrial Center, a large industrial campus located at 930 W. Washington Street in Stayton, Oregon. The property totals more than 528,000 square feet and has been repositioned from a former food processing facility into a contemporary multi-tenant industrial and manufacturing complex.
The redevelopment focuses on adapting the site to support a wide range of industrial users. The reconfigured campus is designed to accommodate manufacturing, food production, cold storage, warehousing and distribution tenants. This shift from a single-purpose food processing use to a flexible multi-tenant format reflects a broader reorientation of the property toward diversified industrial demand.
Renovations at Santiam Industrial Center targeted both appearance and functionality, with improvements implemented throughout the campus. Industrial Realty Group reports that the multi-million-dollar redevelopment effort was aimed at elevating the property into a modern industrial environment while maintaining its longstanding importance as a regional employment center. Although specific project costs were not disclosed, the scope is described as extensive, covering multiple aspects of the site.
Coby Holley, Executive Vice President with Industrial Realty Group, noted that the upgraded campus is intended to serve a broad spectrum of industrial users while preserving the site’s workforce role in the surrounding area. The repositioning is intended to allow both existing and future tenants to operate in a more efficient and contemporary setting than the legacy food processing configuration could support.
Santiam Industrial Center is situated in Oregon’s Willamette Valley, between Portland and Eugene. The campus is approximately two miles from Highway 22 and about 13 miles from Interstate 5, providing direct access to regional transportation corridors. This location enables users to connect efficiently to larger population centers and distribution routes across the region.
The property currently offers a range of available spaces, with suite sizes starting around 8,000 square feet and extending to nearly 247,000 square feet. This flexibility in floor plates allows the campus to target both smaller industrial users and larger manufacturing or logistics tenants seeking substantial footprints within a single location. Specific tenant rosters, lease terms and occupancy levels were not disclosed.
The completed renovation program marks a transition for Santiam Industrial Center from a specialized single-user facility to a multi-tenant industrial platform capable of serving diverse production, storage and distribution needs in the Willamette Valley.