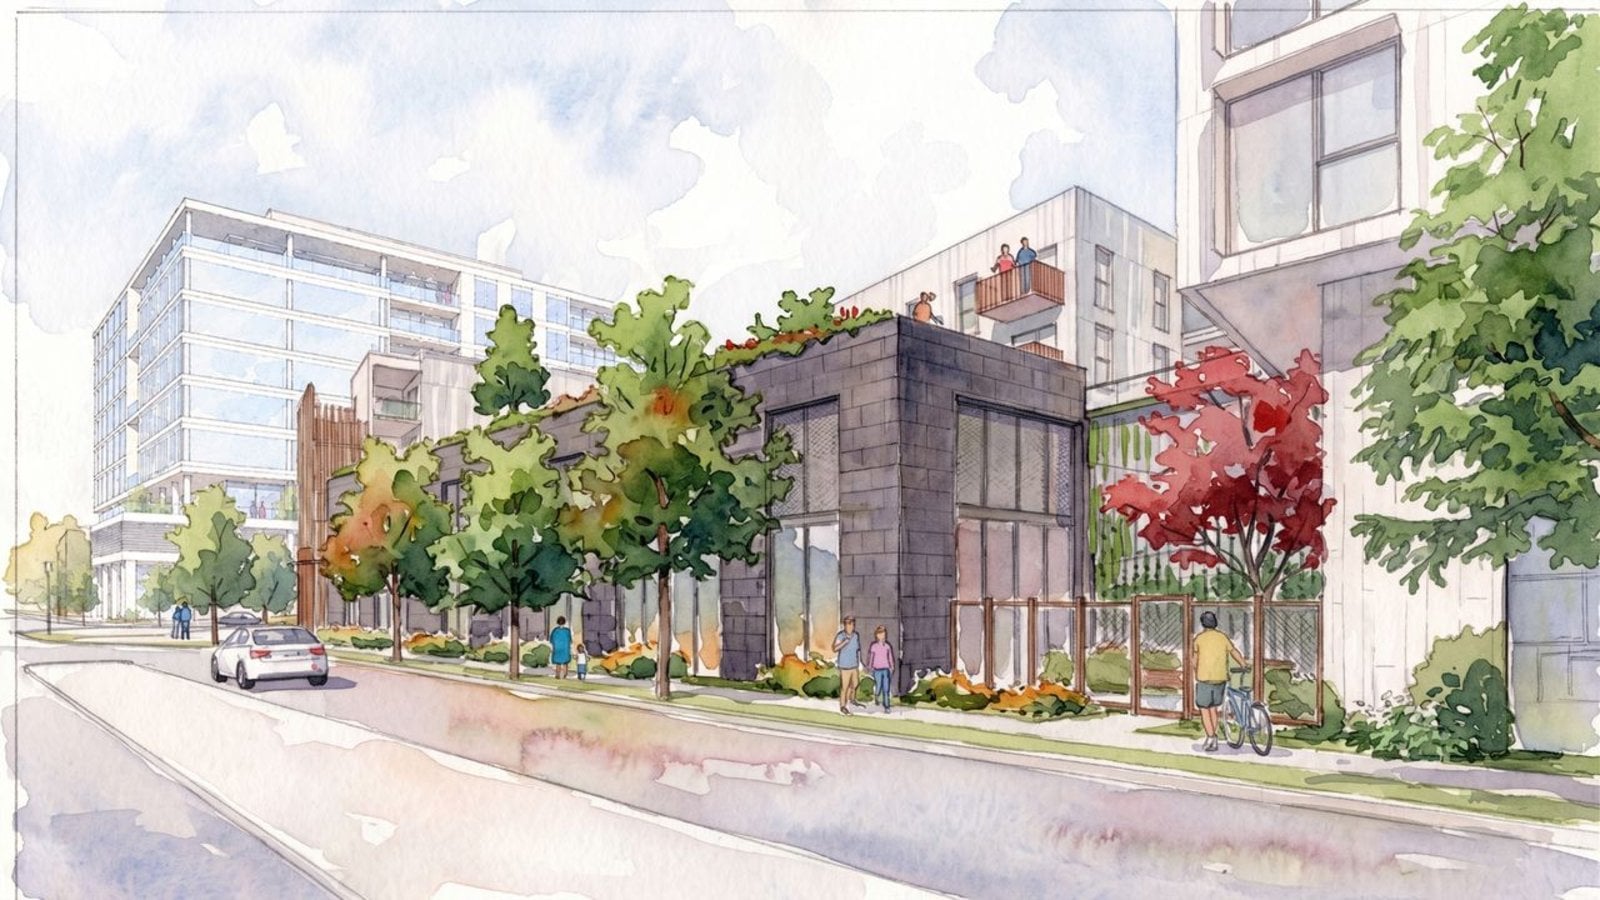
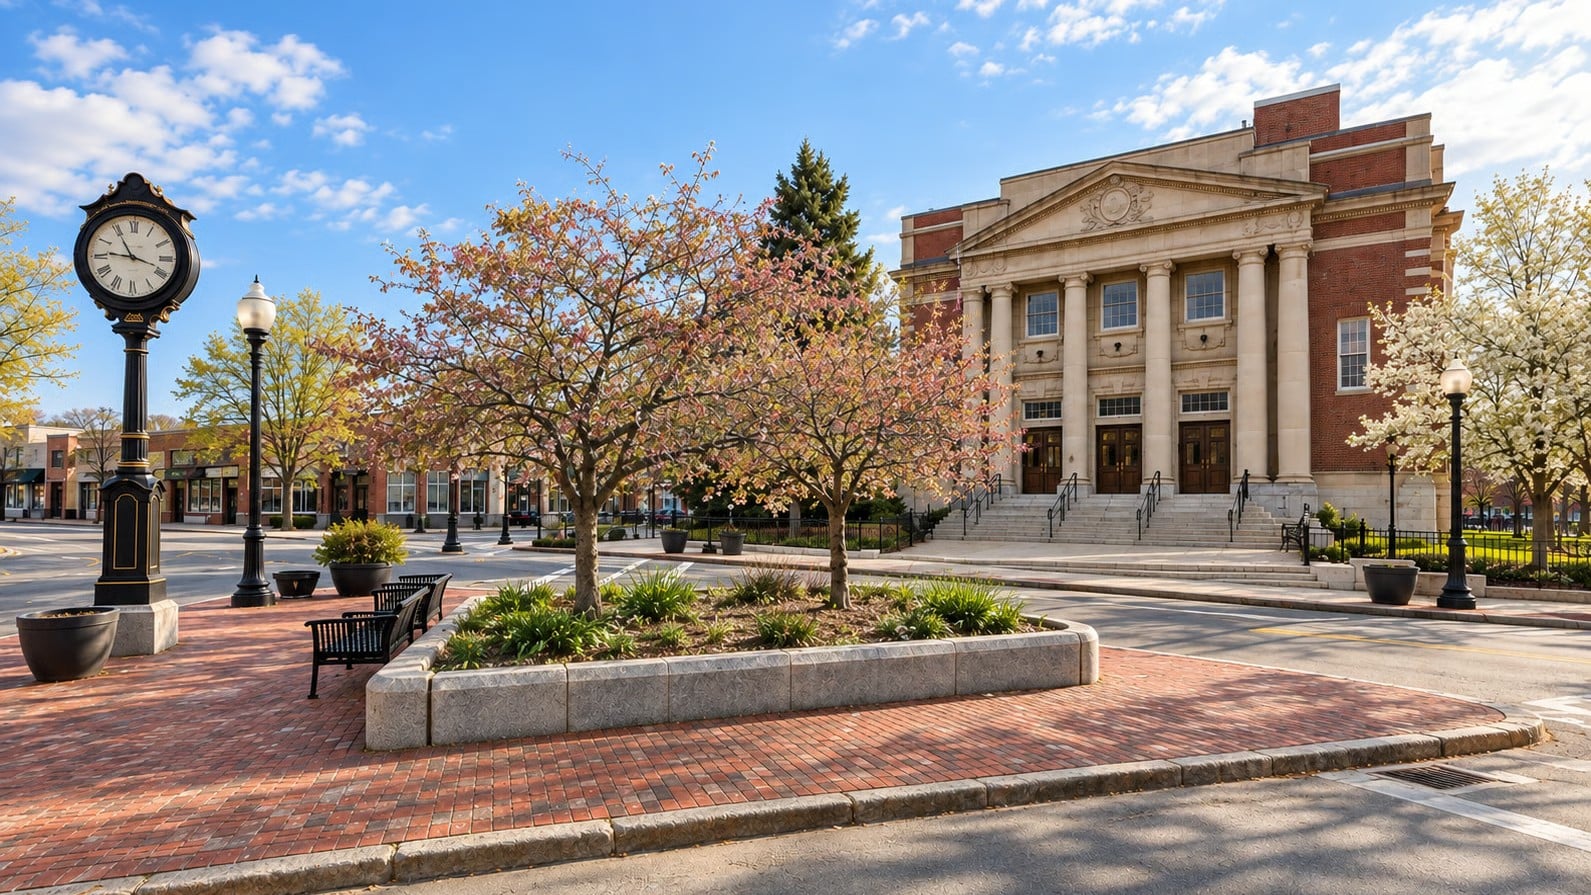
The Boston Zoning Commission has approved new zoning rules for Cleary Square in the Hyde Park neighborhood, aiming to modernize land-use standards and guide future growth in this local commercial hub. The changes focus on strengthening the small business corridor along Hyde Park Avenue, supporting additional housing near the commuter rail station, preserving public open space, and improving overall connectivity within the square.
According to the city, the updated framework is designed to respond directly to community feedback gathered during the planning process. That feedback led to adjustments in allowable building heights and development density, with the intention of balancing new investment potential against neighborhood scale and character. Clearer guidelines for future projects are intended to give both residents and property stakeholders more predictability around what can be built in and around Cleary Square.
The initiative implements the Squares + Streets zoning districts recommended in the Small Area Plan for Cleary Square. By replacing older, outdated zoning, the Squares + Streets approach is meant to better align regulations with the goal of a mixed-use, walkable neighborhood center. The new zoning is structured to support additional housing options, reinforce local retail and service businesses, and create a more active streetscape environment over time.
City leaders frame the action as a strategic step for Hyde Park’s commercial core. District 5 City Councilor Enrique Pepen described the zoning update as an important move toward enabling new housing and mixed-use opportunities that could channel investment into small businesses, public and open spaces, transportation infrastructure, and housing stability in the area. The emphasis on the local business district underscores the role of Cleary Square as a neighborhood-serving retail and services node.
In addition to the neighborhood-specific zoning map changes, the Commission adopted text amendments to the Boston Zoning Code. These amendments update selected definitions, remove redundant provisions, and streamline how dimensional requirements for buildings are organized within the Code. The goal of these text changes is to clarify standards for future applicants and to simplify administration of zoning rules across the city, including in Cleary Square.
Taken together, the Cleary Square zoning adoption and corresponding code amendments signal a city-led effort to align regulatory tools with community planning work. For commercial property owners, investors, and tenants in Hyde Park, the new framework provides an updated regulatory backdrop for evaluating renovation, redevelopment, or new construction opportunities in and around the square.