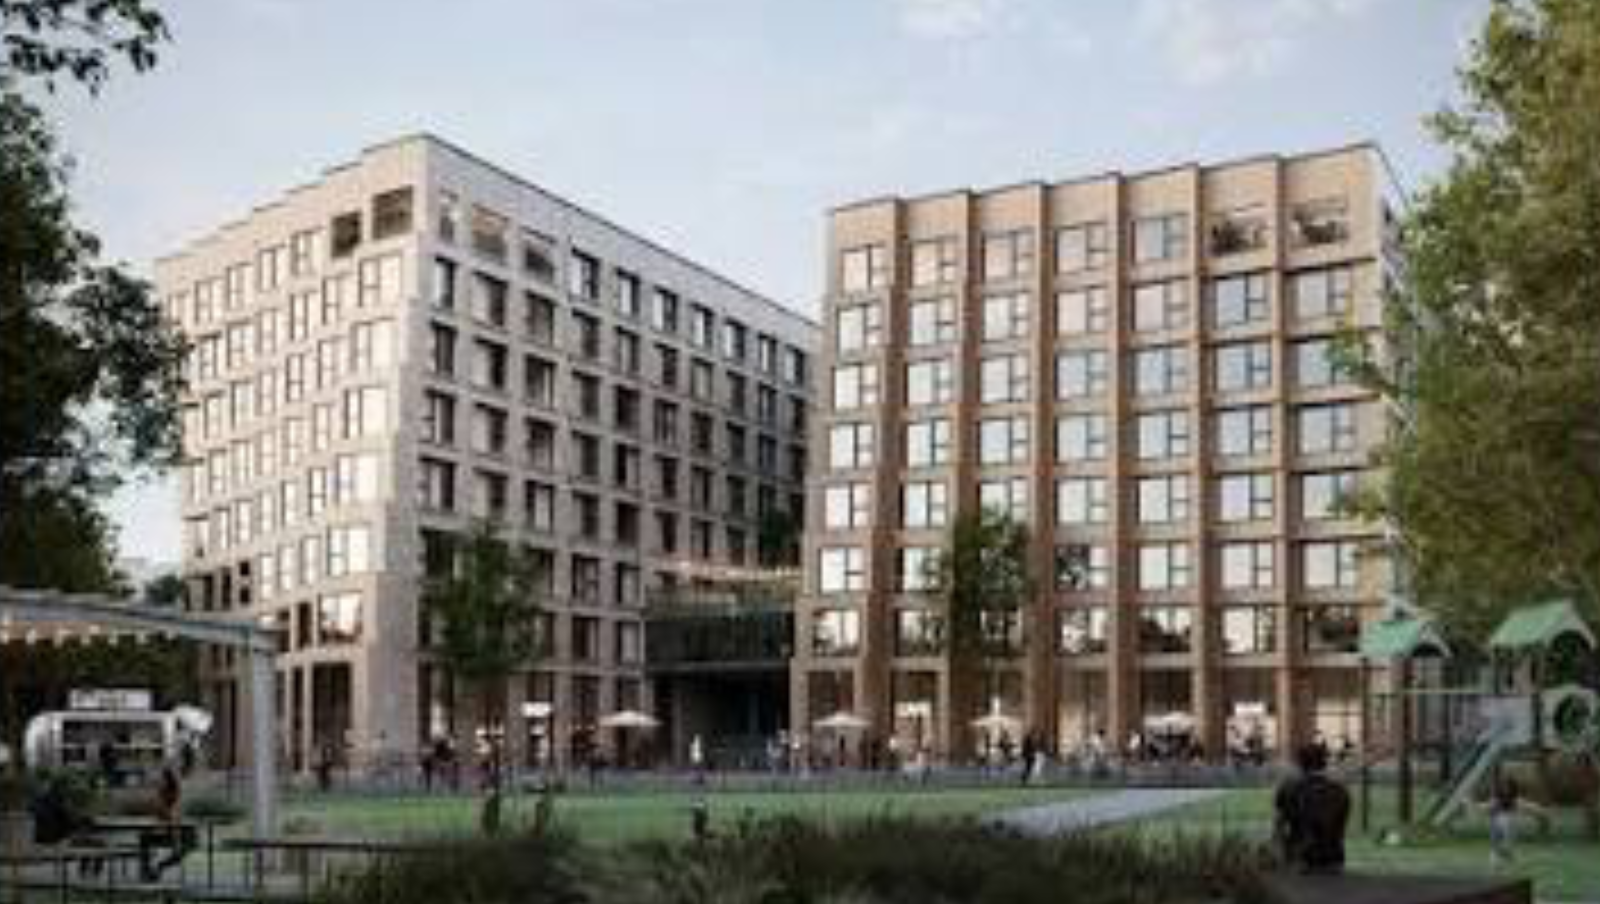
Space Craft is moving forward with Mira, a mixed-use rental community planned for Charlotte’s Optimist Park neighborhood. The project is programmed as an eight-story development at 2323 N. Davidson St., with a total budget of $122 million. Plans call for 371 apartments supported by 9,765 square feet of ground-floor retail space, positioning the property as a sizable new multifamily and retail hub within the district.
Construction on Mira is expected to begin this fall, according to the project details, with delivery targeted for fall 2028. The development plan includes 8,000 square feet of amenity space, supporting the residential component and reinforcing the property’s positioning as a modern rental community. Once complete, Mira will represent Space Craft’s fourth community within the Optimist Park neighborhood, underscoring the firm’s continued concentration in this part of Charlotte.
Capital for the project includes a senior construction facility from Anchor Loans. The lender is providing a $70.6 million senior construction loan to support the ground-up development. The loan proceeds will help finance the build-out of both the residential units and retail space at the site.
Mira is planned with a range of shared resident amenities. The design program includes a rooftop terrace and lounge offering views of the city skyline, as well as a coworking lounge and mezzanine library. Fitness and wellness spaces will include expanded fitness and yoga areas. The plan also calls for a third-floor outdoor spa area incorporating Space Craft’s first on-site pool within its portfolio, marking a new amenity type for the company.
The development will rise on a site previously occupied by the Textile Rubber & Chemical Company. That firm operated on the property from the 1950s through 2023, and the project represents a transition of the site to residential and retail use. The change marks a shift from historic industrial operations at the location to a contemporary mixed-use residential program.
Design responsibilities for Mira are led by Philippe Le Quellec, who is credited as the project’s designer. Shook Kelley is serving as the architect of record, overseeing architectural documentation and implementation. Elford has been engaged as the general contractor for the ground-up construction, managing delivery of the eight-story building through the anticipated 2028 opening.