TAWANI Property Management, the community investment arm of TAWANI Enterprises, Inc., has begun work on a new amenity floor at the historic Monroe Building at 104 S. Michigan Avenue in Chicago. The project focuses on delivering contemporary shared spaces within the landmark office property, with construction now in progress.
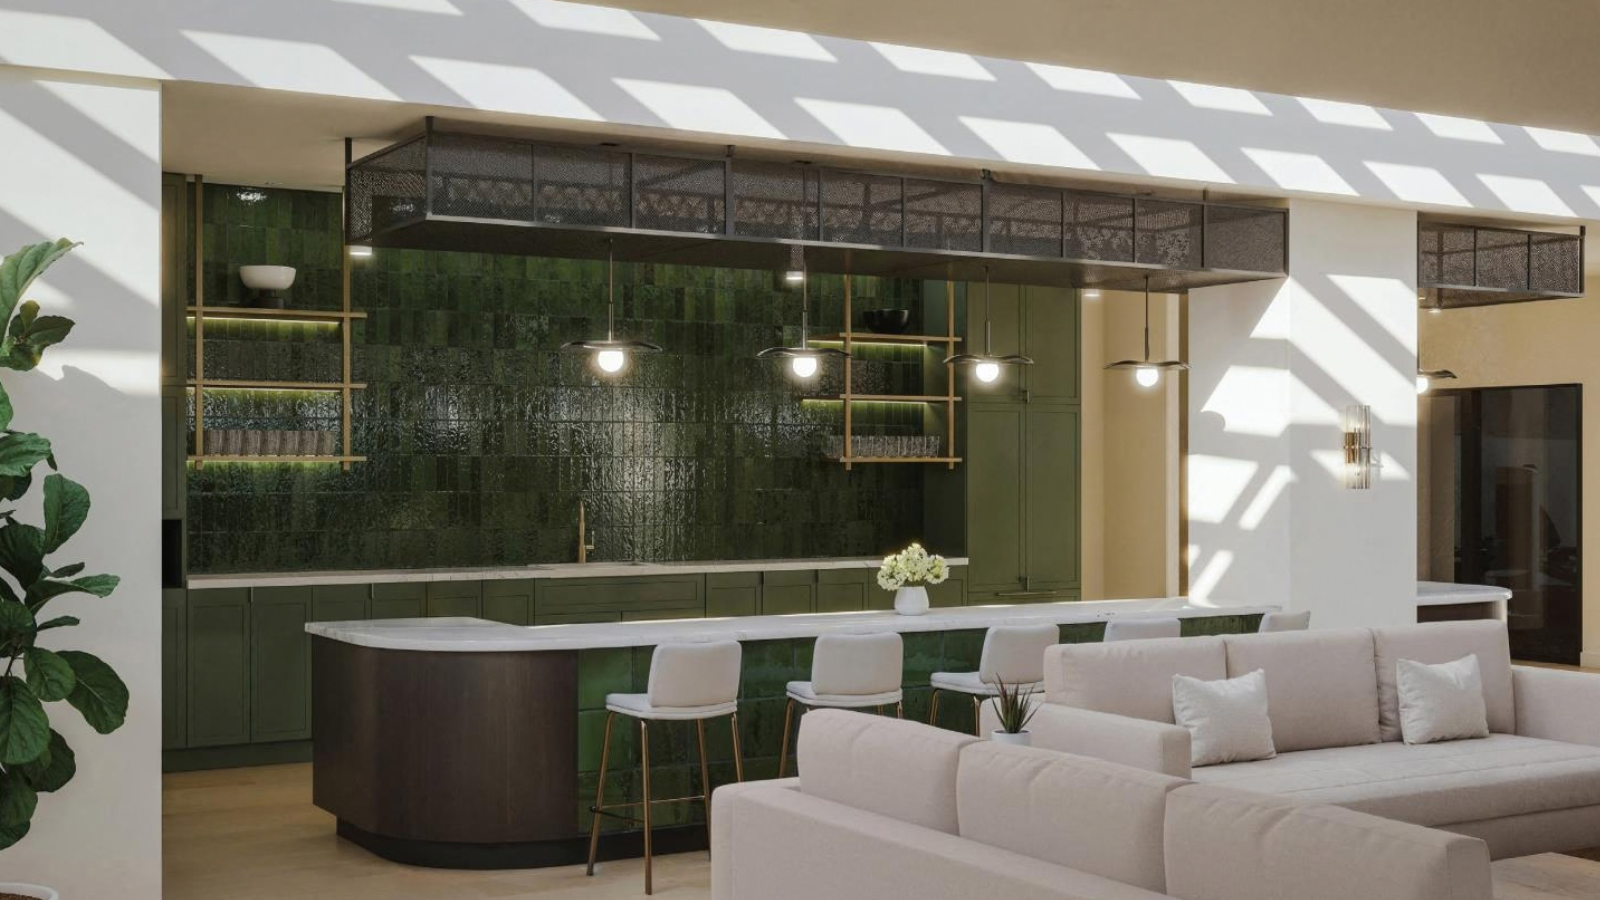
The amenity floor is expected to open in the fourth quarter of 2026. Plans call for a mix of programmatic areas aimed at supporting both traditional office users and hybrid work patterns. The floor will include meeting rooms, a dedicated boardroom, a conference room, a tenant lounge, and flexible open space that can accommodate a variety of uses.
The Monroe Building is a 16-story Romanesque-inspired office property designed by Chicago architect Martin Roche. Within the building, office suites range in size from 295 square feet to 15,455 square feet, offering tenants multiple options for configuring their workplace footprint. The new amenity level is intended to complement these suites by providing shared environments that do not require permanent, dedicated space.
According to Monroe Building Property Manager Kimberley Clark, the amenity floor is being planned to support a range of tenant needs, from formal gatherings to informal work sessions. She noted that tenants will be able to access state-of-the-art technology and flexible gathering areas for meetings, collaboration, conferences, or simply a change of scenery from their primary workspace.
Clark also highlighted the role of the new floor in serving employees who work remotely or in hybrid roles and may not occupy a traditional office every day. For these users, the amenity level is intended to function as a welcoming destination where they can connect with colleagues, collaborate on projects, and work productively during days spent on site.
The Monroe Building remains positioned as a historic office asset with a modernized amenity package, as ownership seeks to align the property with evolving workplace expectations. The introduction of an amenity-driven floor underscores ongoing efforts to enhance tenant experience within the existing office footprint while preserving the character of the landmark structure.