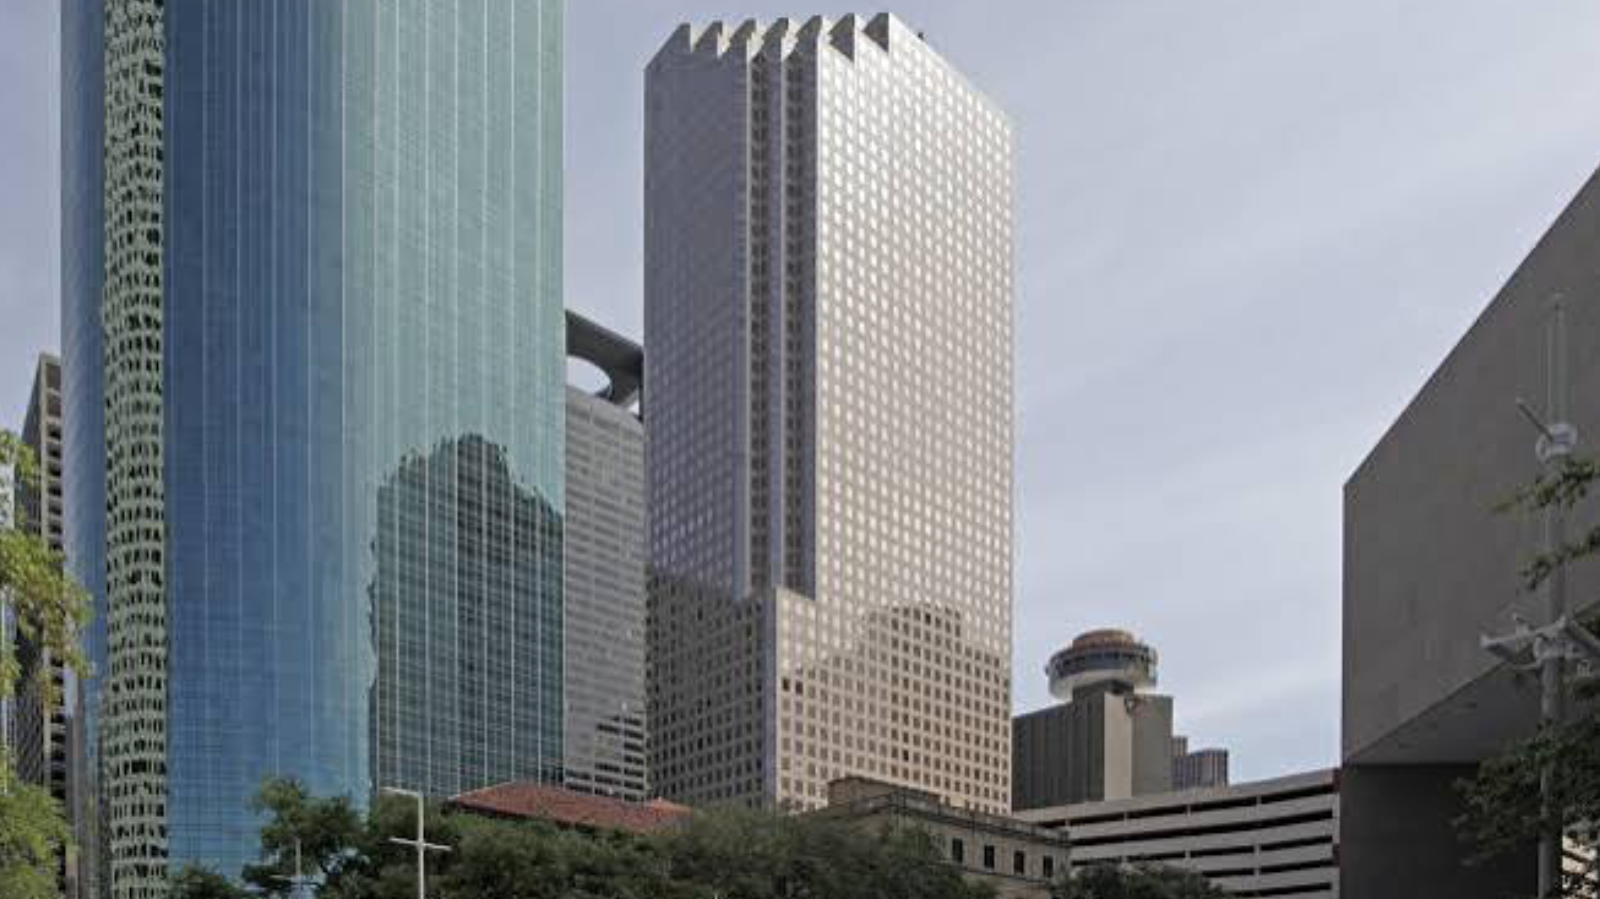
Mitsubishi is preparing a significant interior renovation at 1100 Louisiana following its lease earlier this year of 91,761 square feet spanning floors 31 through 34 of the downtown Houston office tower. The company plans to invest $26 million in upgrades concentrated on the 31st, 32nd, and 33rd floors of the 55-story building, targeting a comprehensive modernization of its new workspace.
According to reporting from the Houston Business Journal, the project will involve the demolition and complete build-out of approximately 68,775 square feet of existing office space. The scope includes new interior partitions, refreshed finishes, a new ceiling, and improvements to HVAC, electrical, and plumbing systems to support the updated layout and building systems for Mitsubishi’s premises.
The build-out also calls for a 21,024-square-foot space on the 34th floor, which will be integrated into the overall Mitsubishi premises. A new internal staircase will be installed to directly connect the 31st, 32nd, and 33rd floors, enhancing vertical circulation and creating a more cohesive multi-level office environment for the tenant.
Construction on the interior improvements is expected to begin later this month and is scheduled for completion by April 2027, providing a defined timeline for delivery of the finished space. Design responsibilities for the project have been awarded to Gensler, which is leading the planning and architectural work for Mitsubishi’s customized office build-out.
1100 Louisiana, developed by Hines in 1980, is described as one of downtown Houston’s sixth-tallest office buildings. The tower offers approximately 1.3 million square feet of rentable office space, complemented by 44,046 square feet of retail space. The Mitsubishi renovation adds another large-scale tenant build-out to the property, reinforcing its role as a major multi-tenant office asset in the downtown Houston skyline.