Southern Land Co. has obtained a $165.9 million construction loan for a large-scale mixed-use development rising in Houston’s Upper Kirby neighborhood. According to the Houston Business Journal, Bank OZK provided the financing for the project, known as 2811 Kirby, which is already under construction after breaking ground in April. The funding is intended to support vertical construction of the project’s residential, office, and restaurant components.
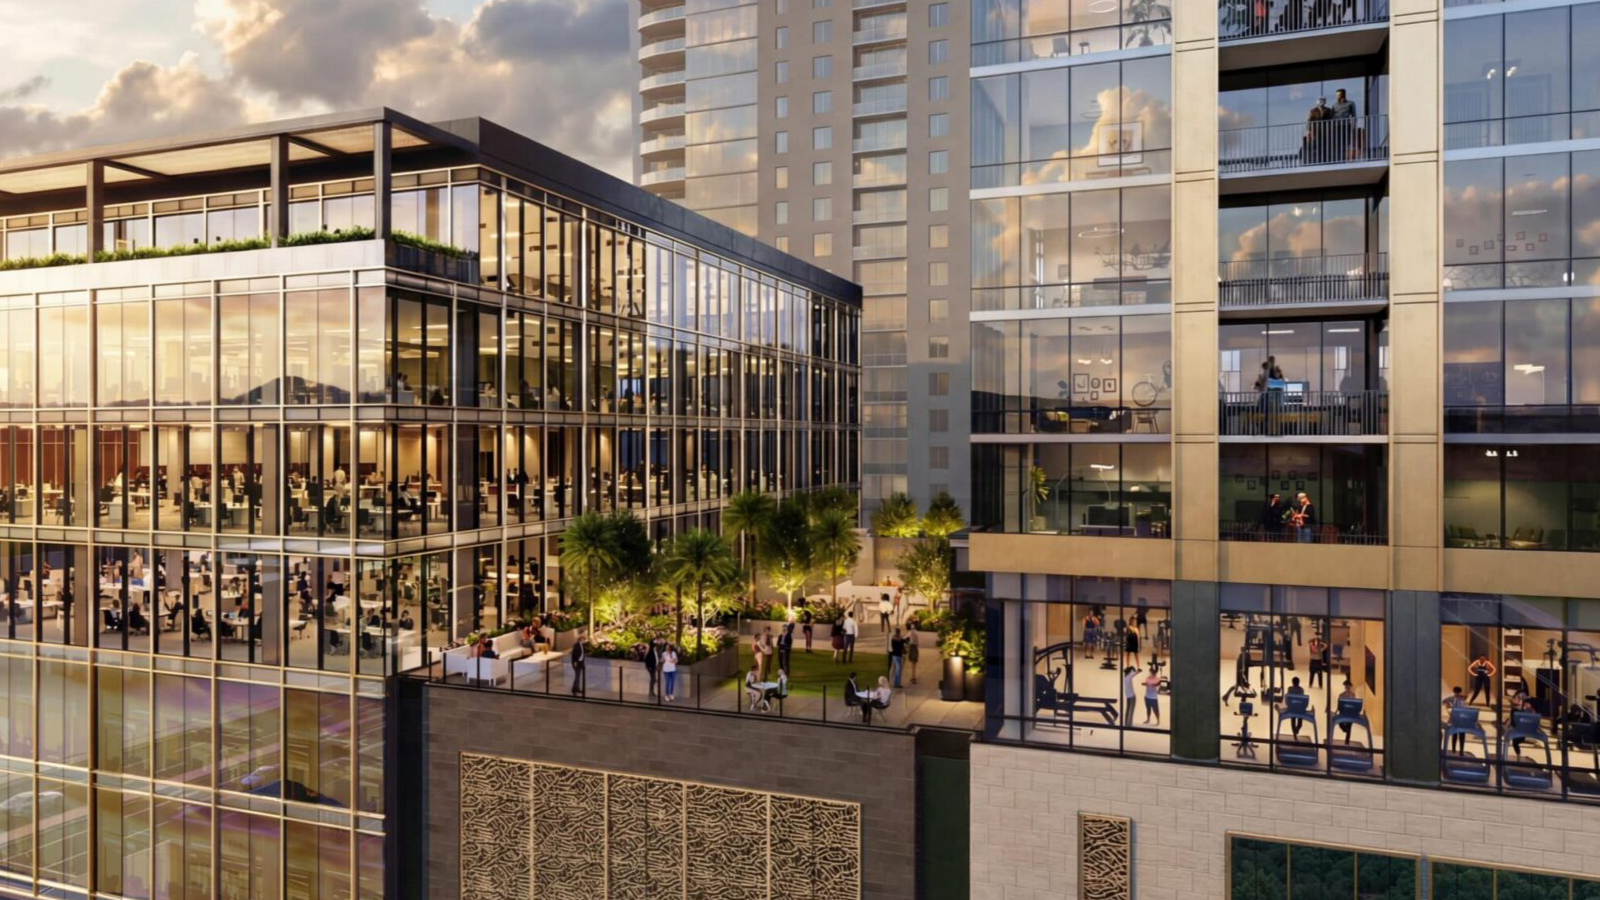
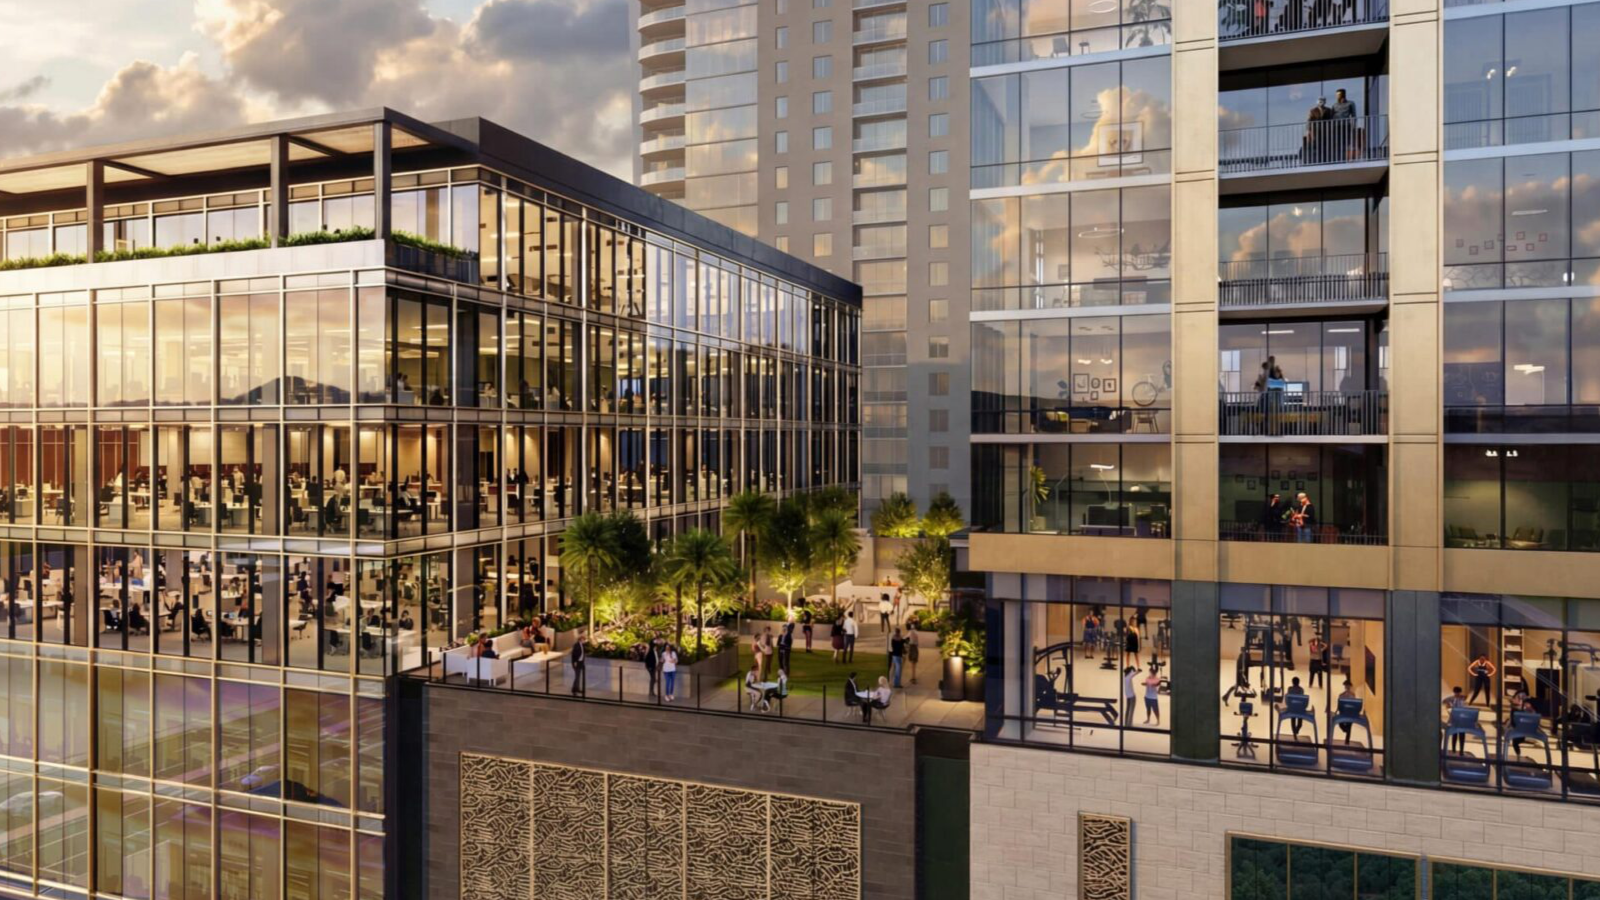
The development occupies a 2-acre site at 2811 Kirby Drive, close to the intersection of Kirby Drive and Kipling Street in the Upper Kirby area. Plans call for a total of approximately 953,000 square feet across two towers and supporting ground-floor uses. The site configuration is designed to accommodate a high-rise multifamily building, a mid-rise commercial tower, and street-level restaurant space.
The residential component, known as Lily River Oaks, will be a 38-story luxury multifamily tower. The building is expected to feature 331 apartments, including 18 penthouse units. While specific floor plans and interior specifications were not disclosed, the multifamily tower is positioned as a high-end offering within the broader mixed-use complex. The residential portion will sit alongside the project’s commercial and dining space, integrating living, working, and entertainment functions on a single site.
The office portion of 2811 Kirby will be delivered in a separate 10-story commercial tower. This building is planned to provide approximately 107,000 square feet of Class AA office space. Stream Realty Partners has been engaged to lead leasing efforts for the office component, indicating an active push to secure tenants during the construction and pre-delivery phase. The office tower is intended to complement the multifamily tower and the project’s restaurant offerings, creating a mixed-use environment in a well-established Houston submarket.
In addition to office and multifamily space, the project will include around 15,000 square feet of ground-level restaurant space. These restaurant areas are expected to activate the streetscape around 2811 Kirby Drive and Kipling Street, although no specific operators or concepts have been announced. The mix of dining, office, and residential uses is designed to take advantage of the Upper Kirby area’s established commercial and residential base.
Southern Land Co. anticipates completing and delivering the overall project in 2028. Construction and design responsibilities are being handled by a defined project team, with Andres Construction serving as the general contractor. Solomon Cordwell Buenz has been selected as the architect and interior designer for the development, overseeing both the exterior architecture and the interior environments for the multifamily and commercial components. Together with the newly secured construction financing from Bank OZK, these roles indicate that major pieces of the development structure are in place as the project progresses through its multi-year build-out.