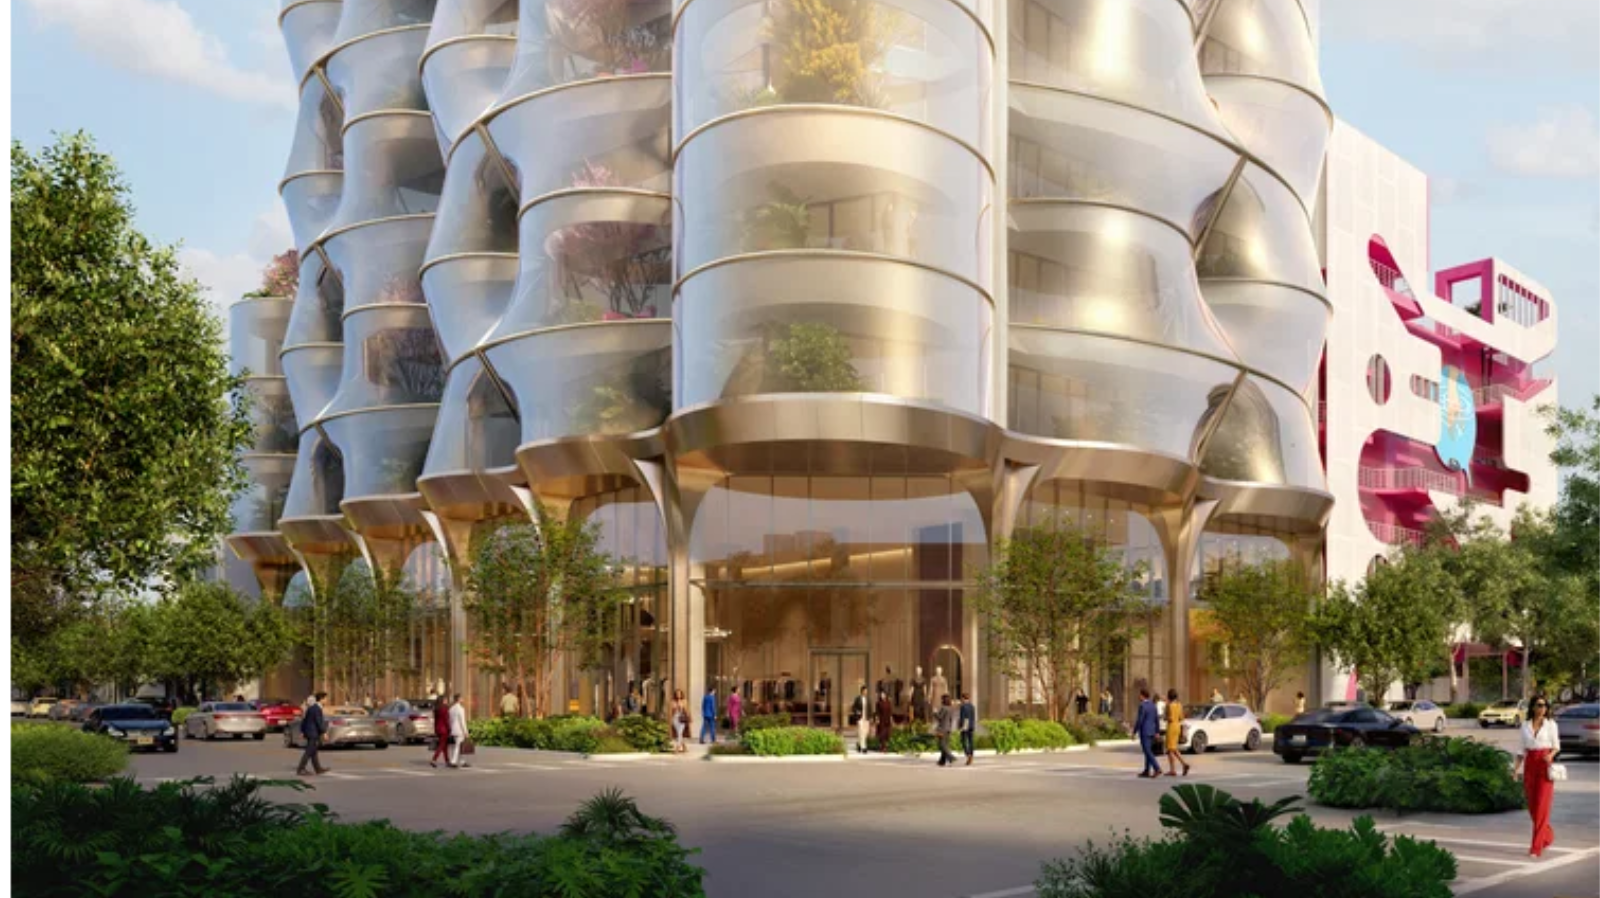
Miami Design District Associates and Raycliff Capital have started construction on a new mixed-use office and retail building in the Miami Design District after securing a major construction loan. According to reporting cited from the South Florida Business Journal, work commenced shortly after the venture obtained a $125 million construction mortgage. Credit Agricole Corporate and Investment Bank provided the financing on behalf of a group of lenders.
The planned eight-story property is designed as a combined office and retail destination within the Design District. Plans call for approximately 92,000 square feet of office space, positioning the project to add a meaningful block of modern workspace to the neighborhood. The building will also include about 22,500 square feet of ground-floor retail space intended to activate the street level and integrate with the area’s established mix of shops and cultural venues.
Parking for the project will be accommodated by the neighboring Museum Garage, rather than through on-site structured parking. By leveraging an existing parking facility, the development team is able to concentrate the new construction program on office and retail uses while drawing on nearby infrastructure to support visitors and employees.
The project’s design is being led by Norway-based architecture firm Snøhetta. The firm’s international portfolio includes the Bibliotheca Alexandrina in Egypt, the Norwegian National Opera and Ballet, and the National September 11 Memorial Museum Pavilion in New York. Its involvement signals an emphasis on high-profile architectural character in the Miami Design District project.
Kast Construction has been engaged as the general contractor for the development. With the construction loan in place, ground-breaking completed, and the core project team identified, the office and retail building is advancing through the early stages of development. Additional details such as overall development cost, lease-up plans, and projected delivery timing were not disclosed.