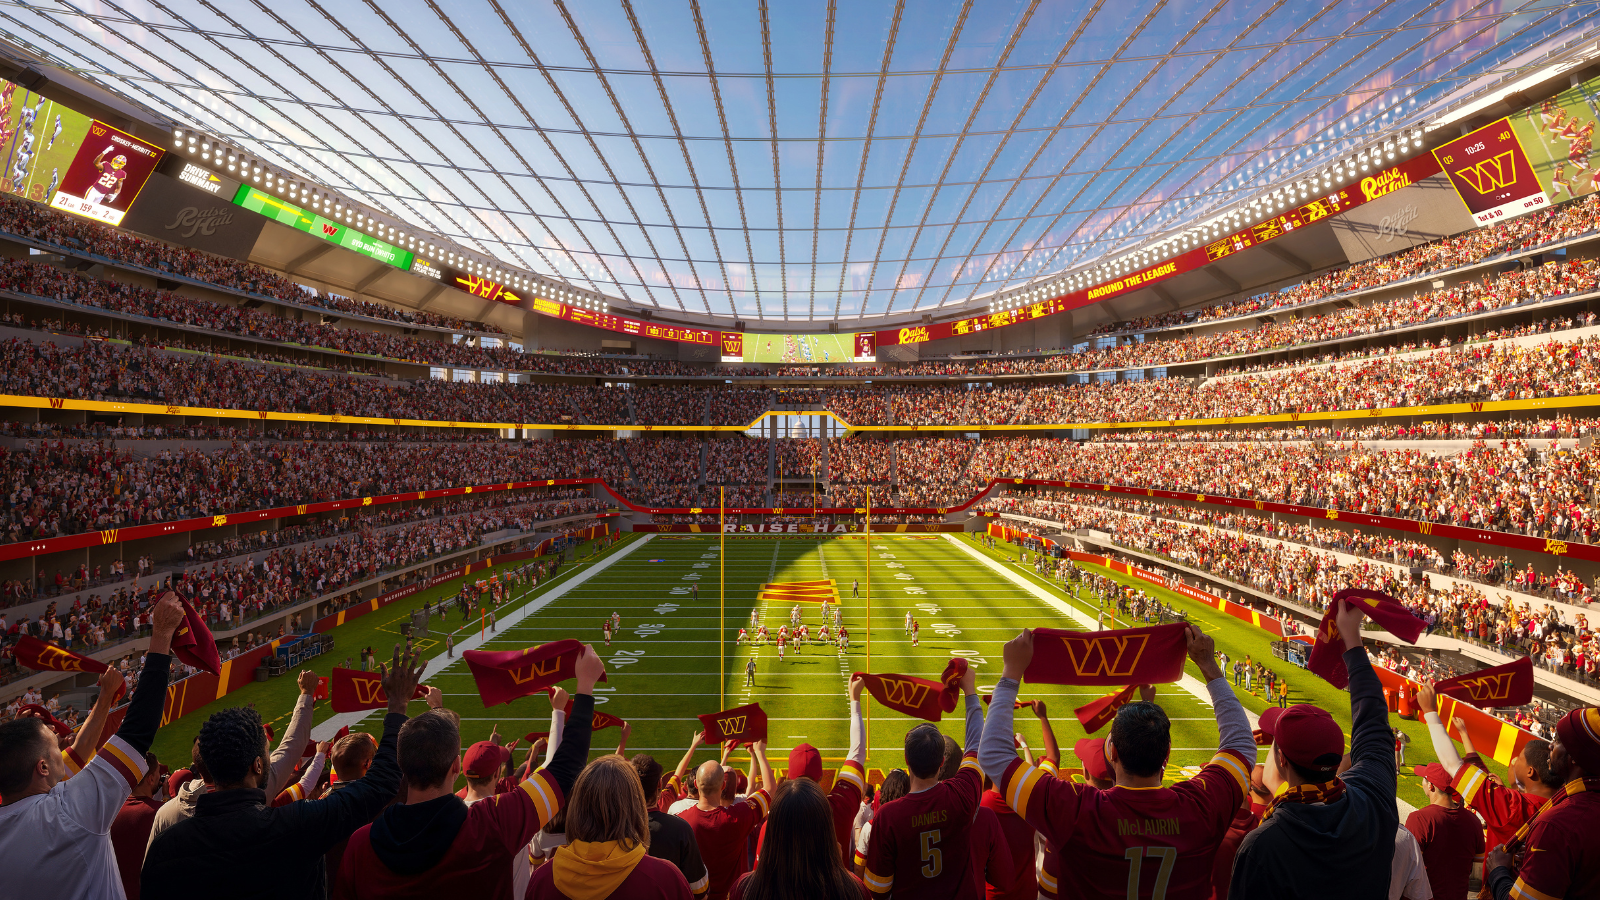
The Washington Commanders and global design firm HKS have released the first visual concepts for the seating bowl of the team’s planned new stadium, offering an early look at how the venue is being shaped around fan experience. The renderings focus on the interior configuration of the bowl and show how the design team is approaching sightlines, capacity and acoustics.
According to the organizations, the new concepts increase the size of the lower seating bowl compared with earlier versions and refine seating angles throughout the interior. The goal is to improve views of the field for a larger share of attendees. Design details include elevating the first row of seats above the playing surface so that spectators can see over the sideline without obstruction.
The seating bowl is being engineered to create a louder in-game atmosphere. Both sides of the bowl are depicted as rising almost vertically from the field level, with limited overhangs intended to reduce sound absorption within the structure. This geometry is meant to help concentrate noise closer to the action and keep crowd energy within the venue.
The new stadium is planned as a single, continuous seating loop that will accommodate roughly 65,000 fans. Instead of a conventional end-zone scoreboard, the design features a distinctive videoboard system that wraps around the interior of the bowl. This element is positioned as a key part of the in-bowl experience, surrounding spectators with digital content and game information.
Team President Mark Clouse said the organization’s objective is to deliver a modern venue that both recognizes the history associated with RFK Stadium and advances current expectations for live sports environments. He noted that the design approach relies heavily on technology and acoustic strategies that are intended to heighten crowd impact and reflect the energy and character of the local community.
While the latest release centers on the seating bowl and sound profile, it also underscores how the franchise and its design partners are emphasizing interior performance and fan engagement in the early stages of planning. Additional details on the broader stadium program, including exterior features, surrounding uses, development phasing and project timeline, were not disclosed in the materials released with these initial renderings.