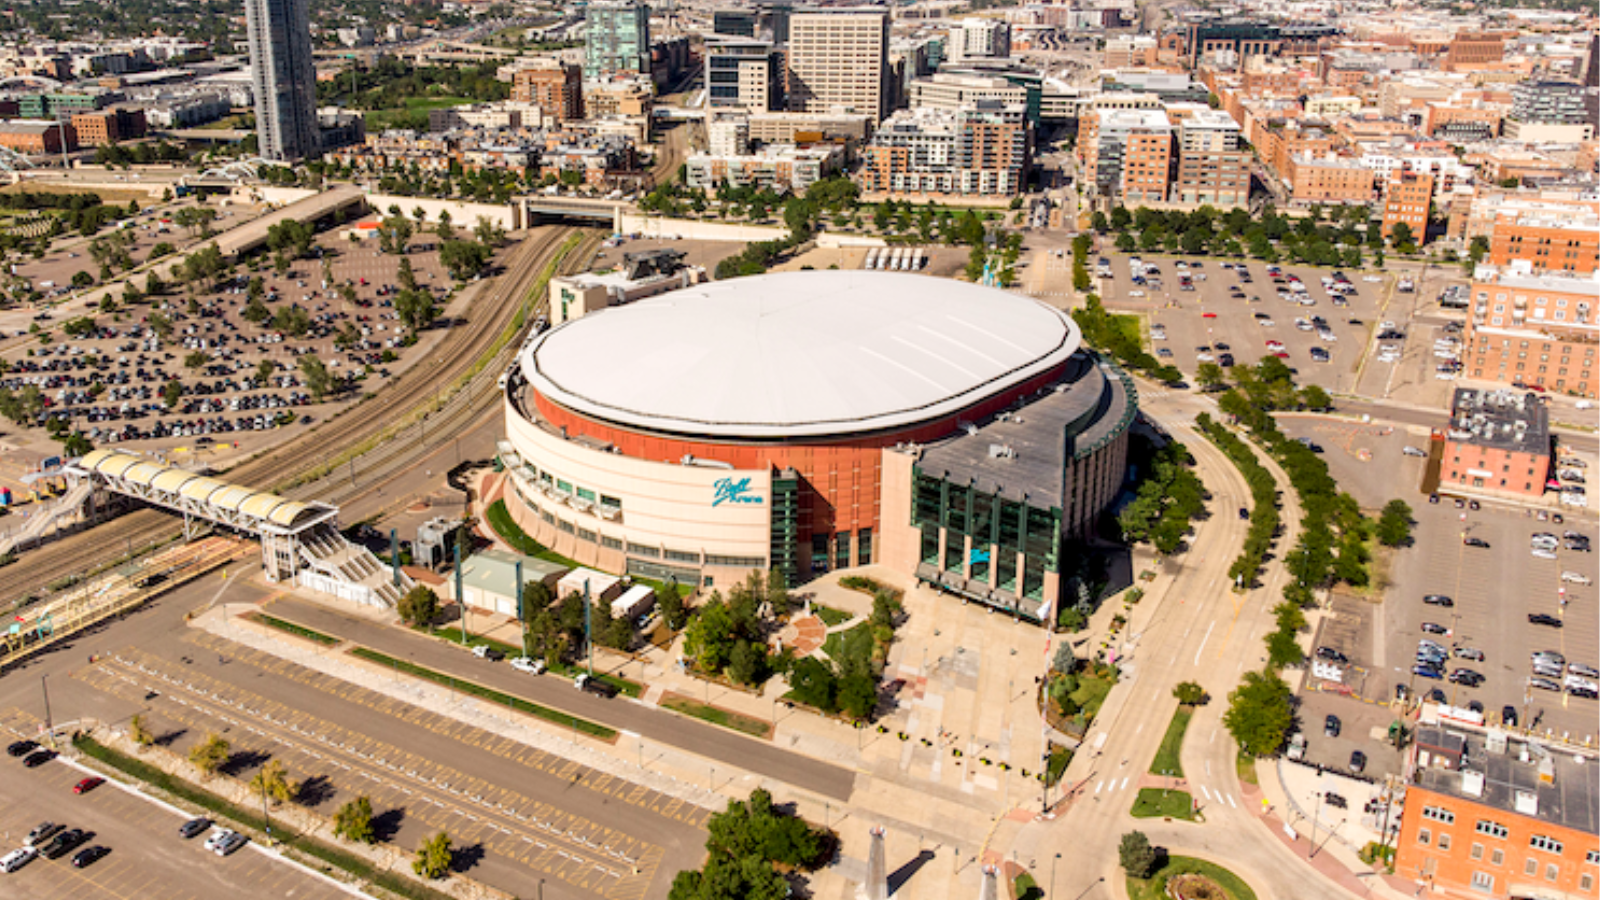
Kroenke Sports & Entertainment has committed to a major reinvestment in Ball Arena, pledging $135 million in upgrades to the venue that hosts the Denver Nuggets and Colorado Avalanche. Alongside the renovation program, the organization has outlined a broader mixed-use vision that would reposition portions of the surrounding surface parking fields as development sites.
According to details reported by the Denver Business Journal, planned arena improvements focus on modernizing the fan experience and circulation within the building. The renovation scope includes installing a new large glass facade, adding new escalators, and expanding arena concourses to alleviate congestion during events. The project also calls for a new team retail store and updated point-of-sale technology throughout the venue.
Premium offerings at Ball Arena are set to be expanded as part of the capital plan. Kroenke Sports & Entertainment intends to add three new club spaces, including one club with direct access to 100-level seating. These additions are designed to enhance hospitality options for attendees and refresh the arena’s mix of seating and amenity zones.
The plans extend beyond the arena’s interior. The project includes a new 721-foot-long plaza and outdoor gathering area on the southeast side of the site, intended to create more activated public space adjacent to the venue. Perkins&Will has been selected as the architect for the work, taking the lead on the design of both the building enhancements and the new outdoor elements described in the plan.
In addition to Ball Arena itself, Kroenke Sports & Entertainment is also planning upgrades to its associated practice facilities. The organization will add a 1,100-square-foot observation platform above the Nuggets’ practice court, creating a dedicated viewing area overlooking team activities.
Longer-term, the company is targeting a substantial redevelopment of the land around Ball Arena. Kroenke Sports & Entertainment envisions converting dozens of acres of surface parking lots into a new neighborhood-scale mixed-use environment. Current concepts for this redevelopment include office space, residential units, a performance venue, and a hotel. While the article does not provide a detailed phasing schedule or financing structure, the combination of arena improvements and adjacent mixed-use planning signals a comprehensive repositioning strategy for the broader Ball Arena district.