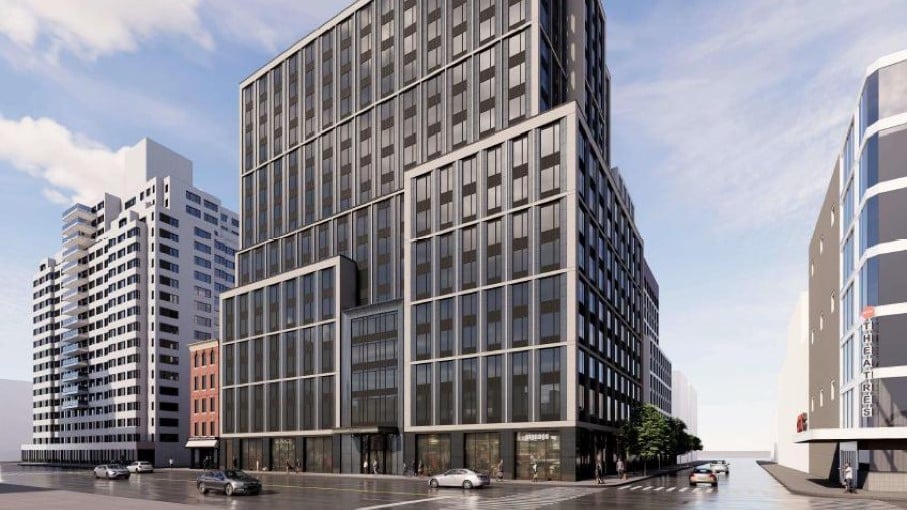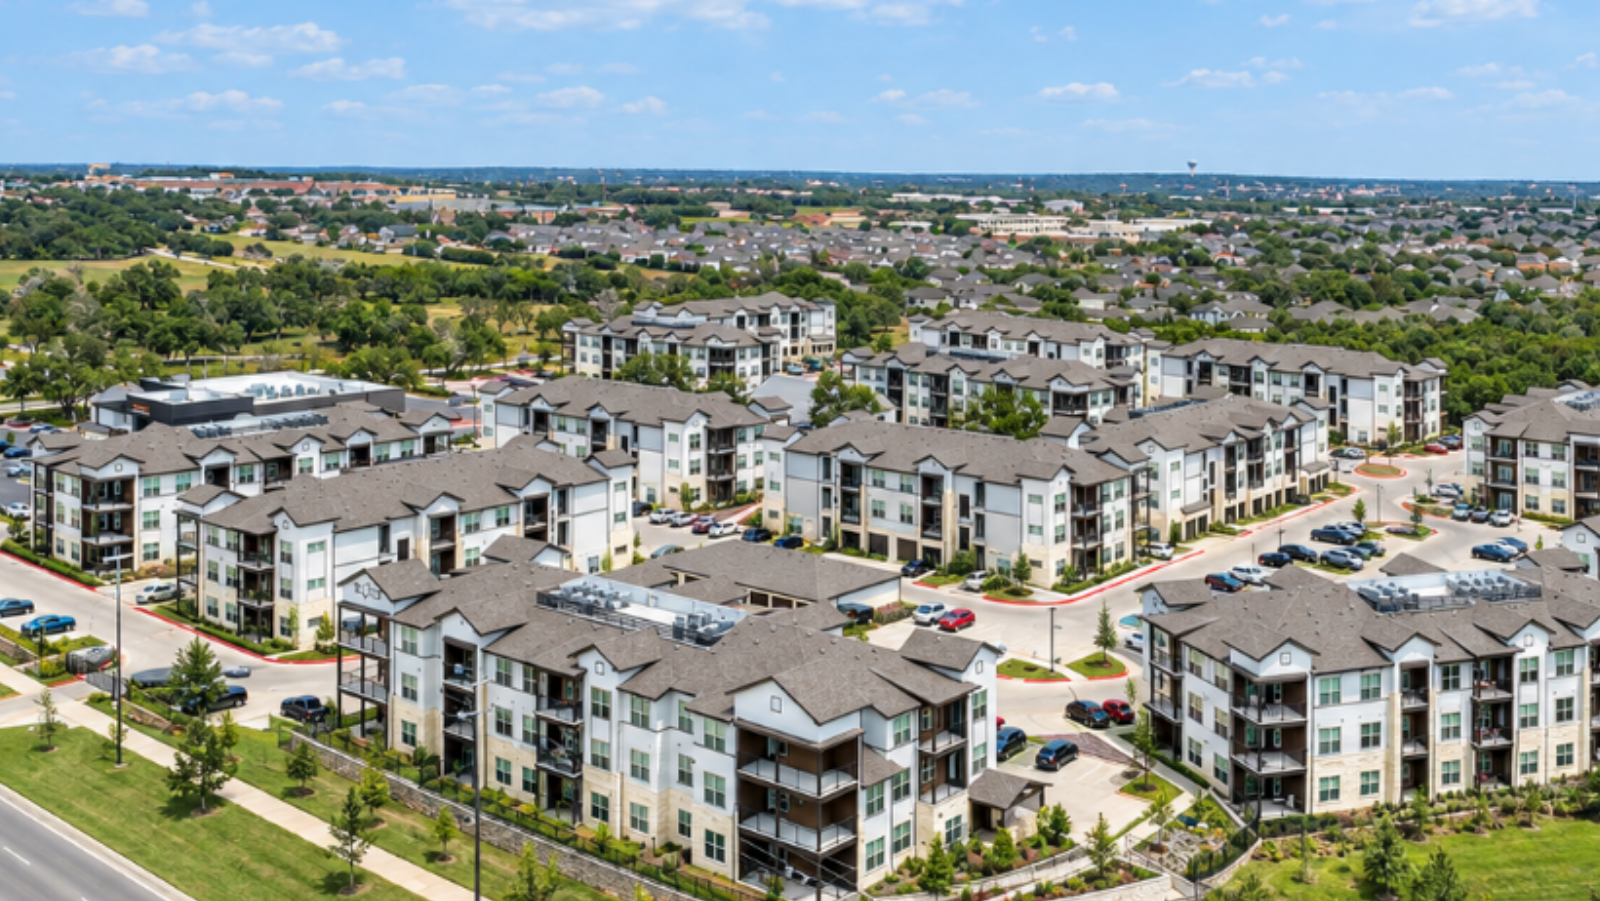
High Street Residential, the residential subsidiary of Trammell Crow Company, has started construction on a 435-unit Class A multifamily community in Dallas, Texas. The project is rising on a former office site and is being repositioned into a mixed-income residential property. High Street Residential is developing the community in partnership with Acram Group as co-general partners, with Parse Capital providing preferred equity capital for the undertaking. Bank OZK is serving as the senior lender on the development, and the team expects to complete the project by summer 2028.
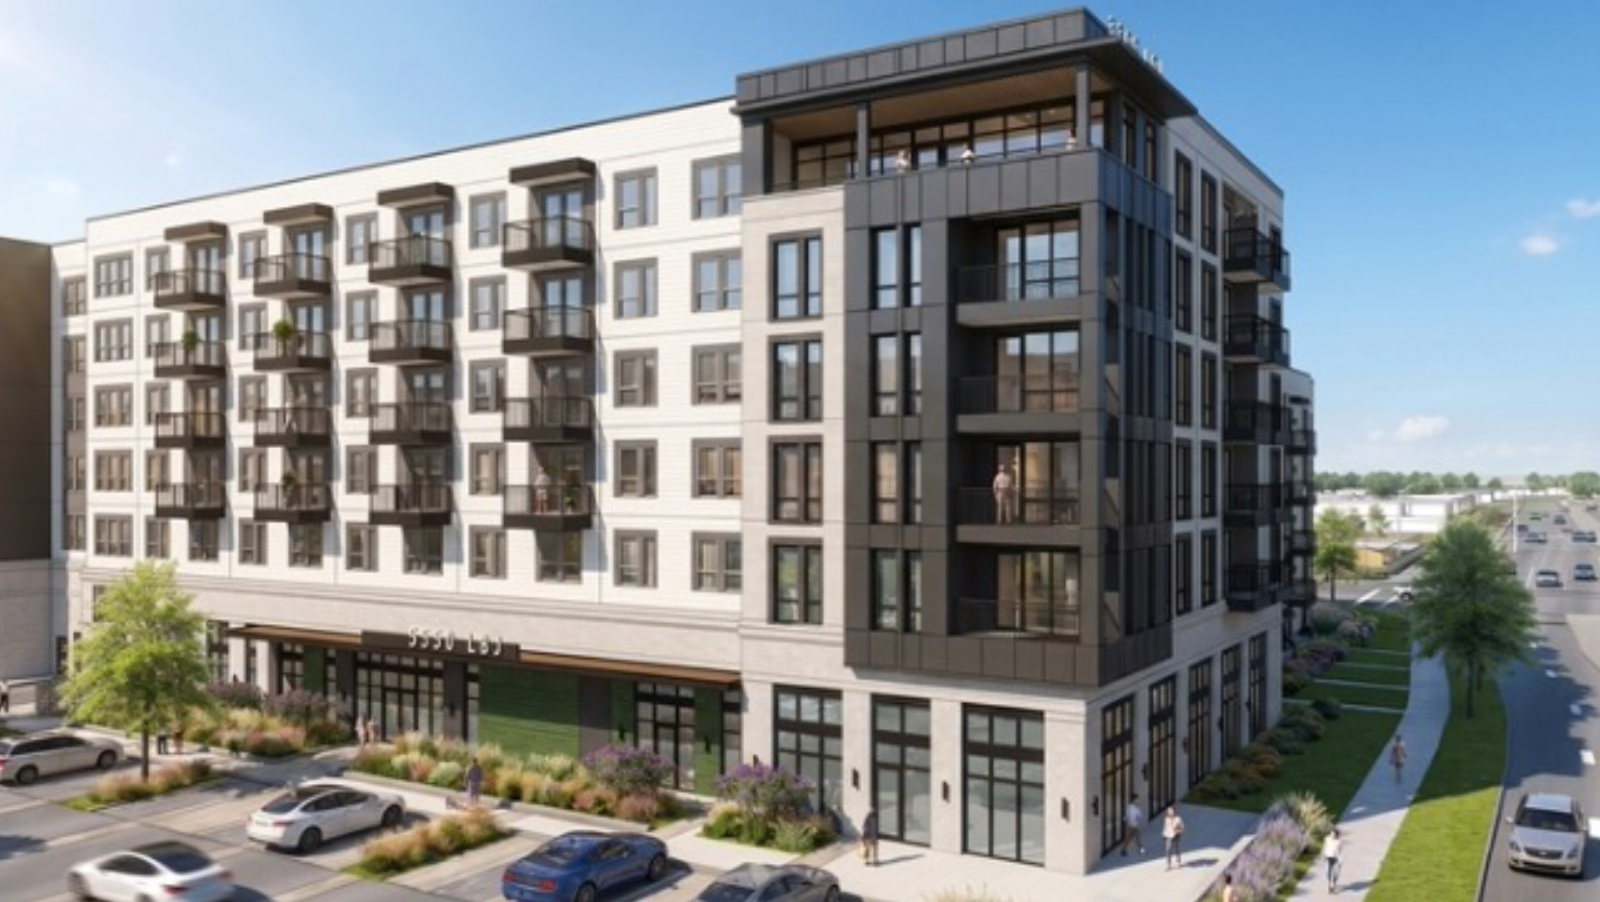
The new community is located at 5550 Lyndon B. Johnson Freeway (LBJ) and will occupy approximately 5.4 acres within a larger 8.6-acre redevelopment site. The plan calls for two residential structures, one rising five stories and the other seven stories. The shift from a legacy office use to a residential program is part of a broader redevelopment vision for the full site, with this phase focused on delivering new mixed-income rental housing.
The property is being designed with a range of amenities aimed at supporting both everyday living and work-from-home needs. Residents will have access to a clubroom and co-working space, as well as a sports lounge designed for socializing and viewing events. Outdoor offerings will include a resort-style swimming pool, grilling stations, and fire pits, providing multiple options for recreation and gathering.
Fitness and wellness features are incorporated through a dedicated fitness center, along with bike storage to accommodate residents who cycle for recreation or transportation. The plans also call for a dog wash station to serve pet owners and a package room to manage deliveries. A 7th-floor sky lounge will provide an additional amenity and social space, taking advantage of views from the upper levels of the community.
The development team includes WDG Architecture as the project architect, responsible for the design of the five- and seven-story buildings and their amenity spaces. OHT Partners is serving as the general contractor, overseeing construction activities on the site. With High Street Residential and Acram Group leading as co-general partners, Parse Capital supplying preferred equity, and Bank OZK providing senior lending, the capital stack combines equity and bank financing in support of the office-to-residential conversion.
As construction progresses toward the planned summer 2028 completion, the project is set to add hundreds of new Class A, mixed-income apartments to the local supply while repurposing an underutilized office property along LBJ. The combination of a sizable unit count, extensive amenity package, and the adaptive reuse of an office site positions the community as a notable example of ongoing shifts within the local commercial property landscape.