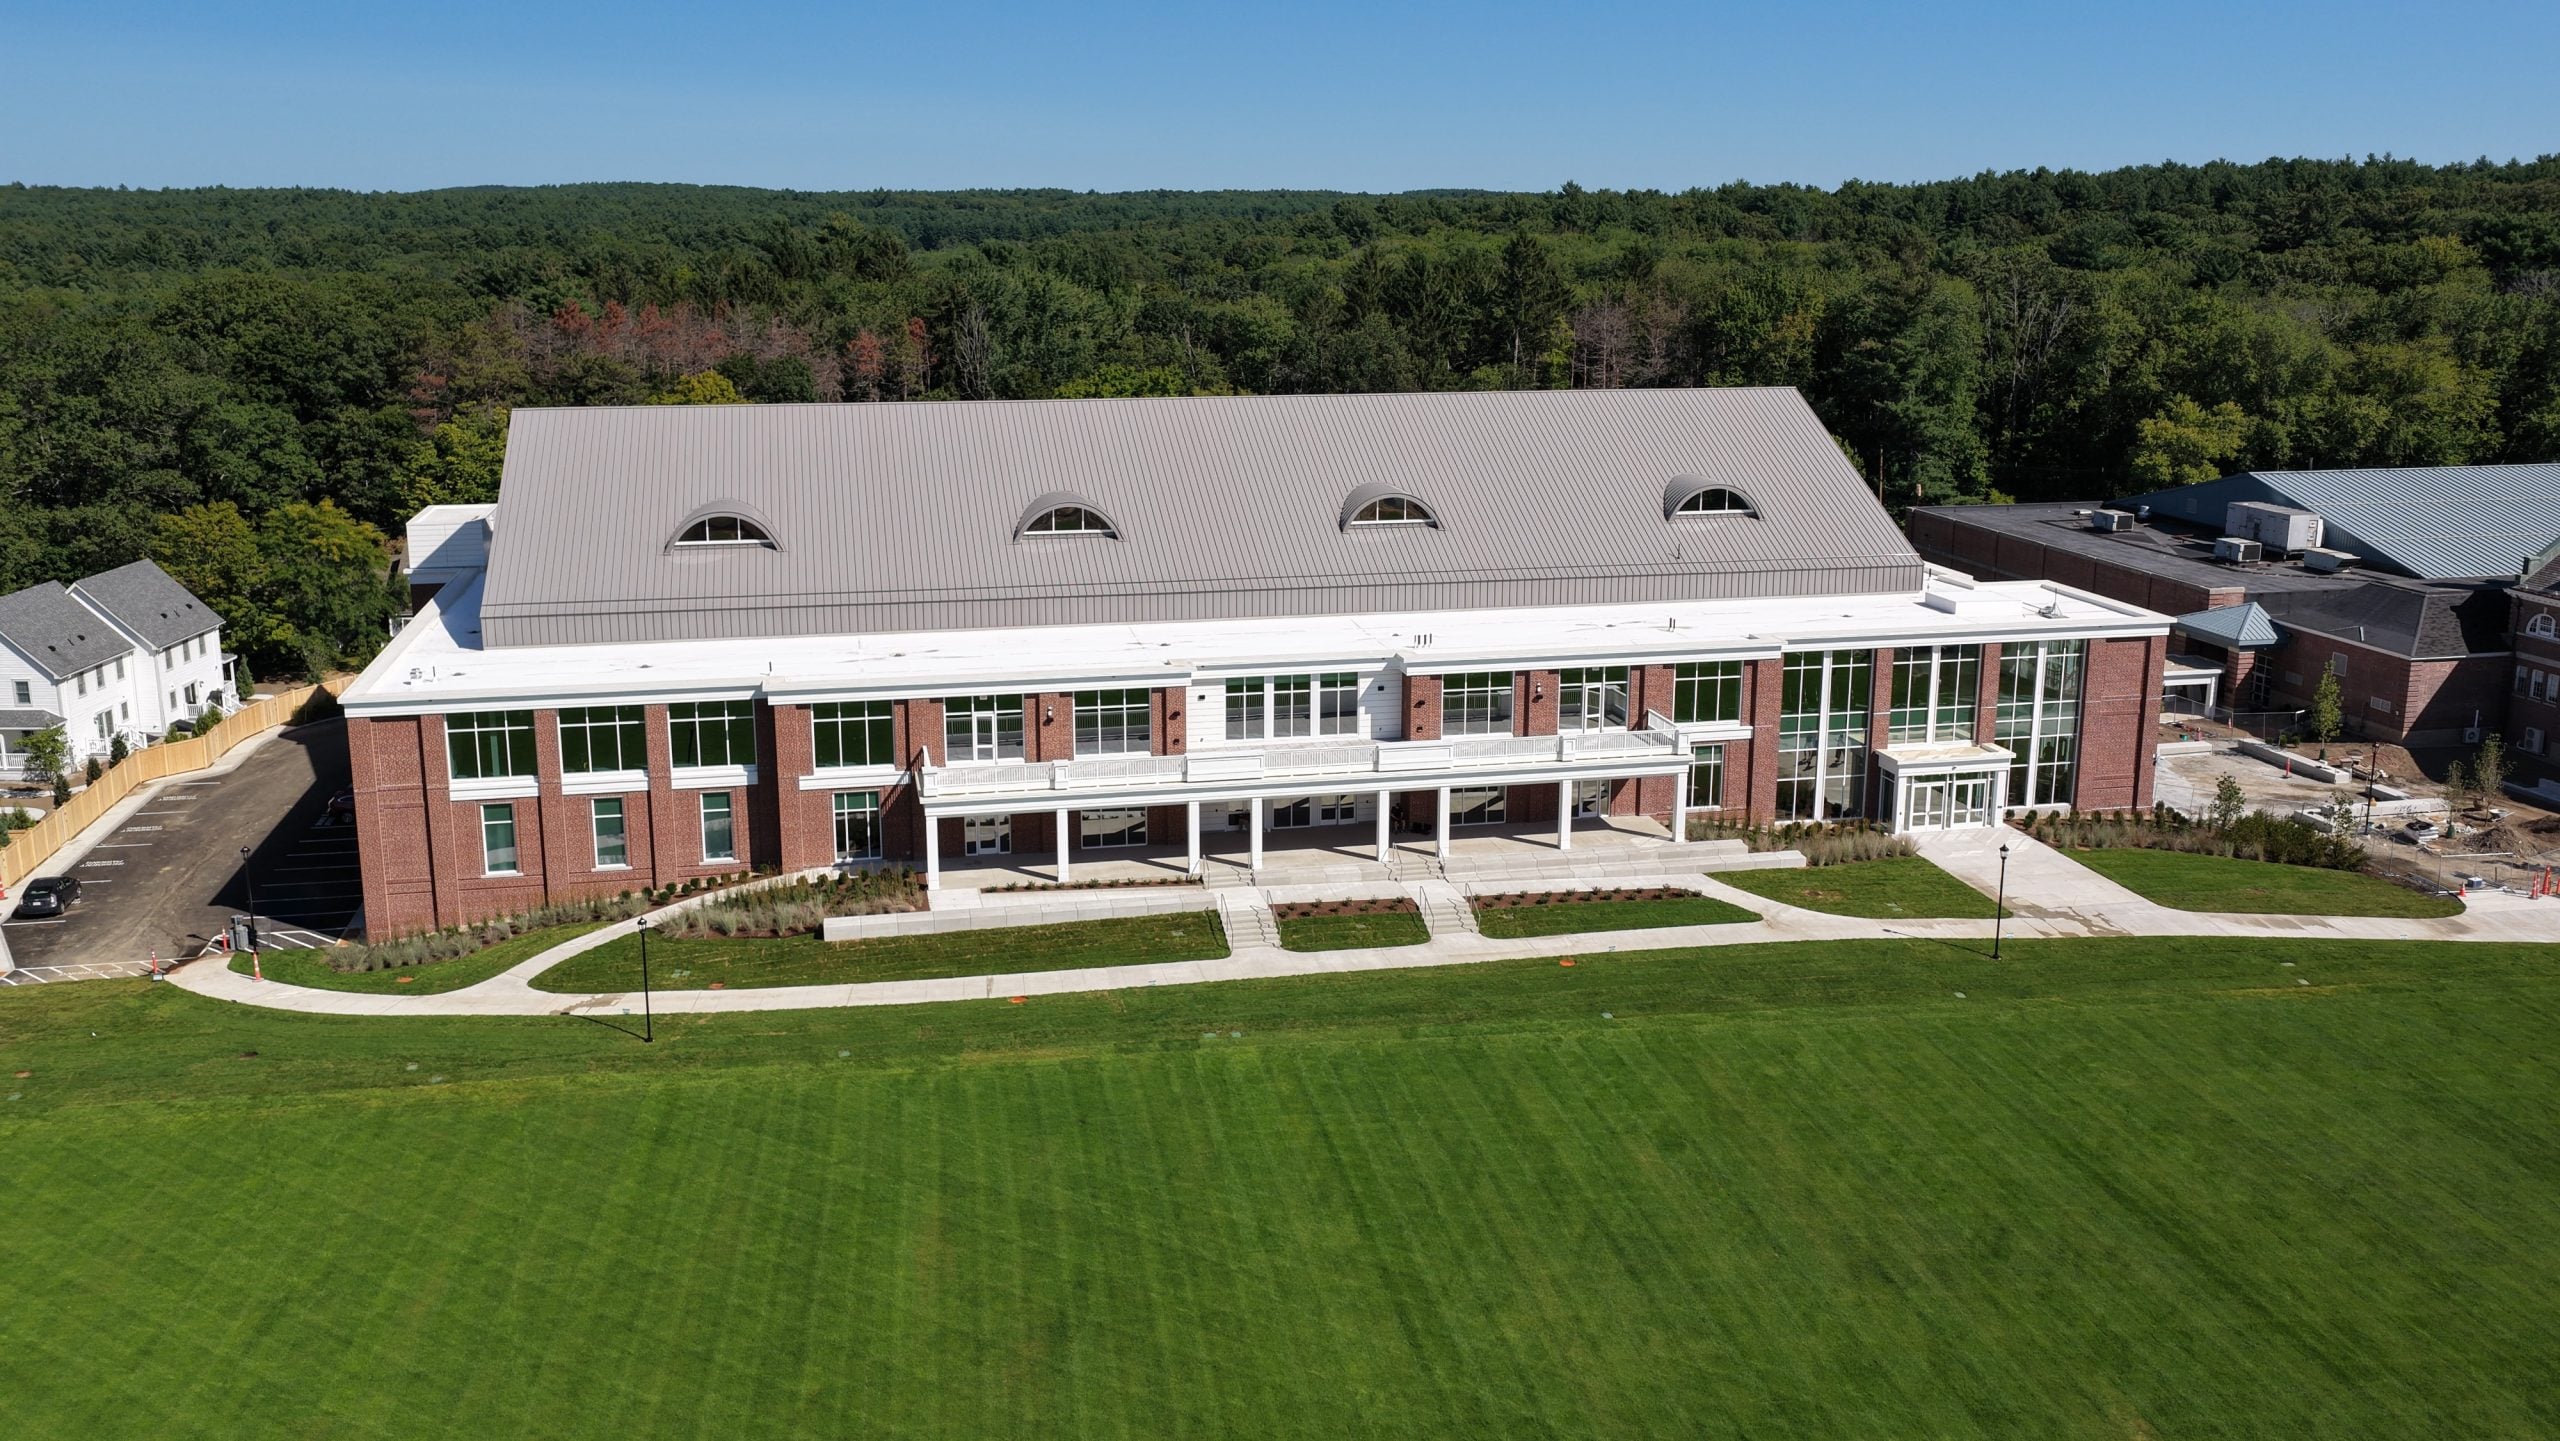
Erland Construction has finished work on a new athletic field house for Middlesex School, delivering the Curtis Center on the school’s historic campus in Concord. The project was completed in collaboration with Rimkus and CBT Architects, bringing a contemporary recreational facility to the long-established academic setting.
The Curtis Center is a two-story, 106,000-square-foot building designed to accommodate a broad mix of student athletic and wellness activities. The layout and program aim to support both organized sports and everyday fitness needs, giving the school a centralized venue for training, competition, and informal use.
Inside the new field house, Middlesex School gains a dedicated fitness center intended for strength and conditioning and general exercise. An indoor turf practice area creates year-round capacity for field sports training and drills, providing a covered alternative to outdoor fields when weather or scheduling makes that necessary.
The building also houses two courts that can be configured for basketball or volleyball, supporting multiple team sports within the same footprint. An elevated indoor track runs above portions of the athletic space, adding another training option for running and conditioning while preserving floor area below for other activities.
Parking was integrated into the design with a lower-level garage that can accommodate 72 vehicles. This on-site parking component is intended to support regular daily use as well as higher-traffic times when practices, games, or school events draw larger numbers of students, staff, and visitors to the facility.
The project team designed the Curtis Center to meet defined sustainability objectives, and the building is expected to achieve LEED Silver certification. That target reflects a focus on energy and environmental performance standards commonly applied to new institutional development.
Commenting on the completion, Ben McConchie, academic group manager at Erland Construction, emphasized the facility’s role in shaping student experience. He noted that projects of this type extend beyond the physical structure to how students engage with the space throughout the day, from early-morning practices to team events and informal use.
McConchie added that the Curtis Center is already functioning as a central piece of campus life, with continuous activity anticipated as different programs rotate through the building. Erland Construction expressed pride in contributing to a facility that is expected to be in constant use by the school community.
With the Curtis Center now operational, Middlesex School has expanded its on-campus athletic infrastructure, combining indoor turf, court space, fitness facilities, a track, and structured parking in a single, newly constructed field house.