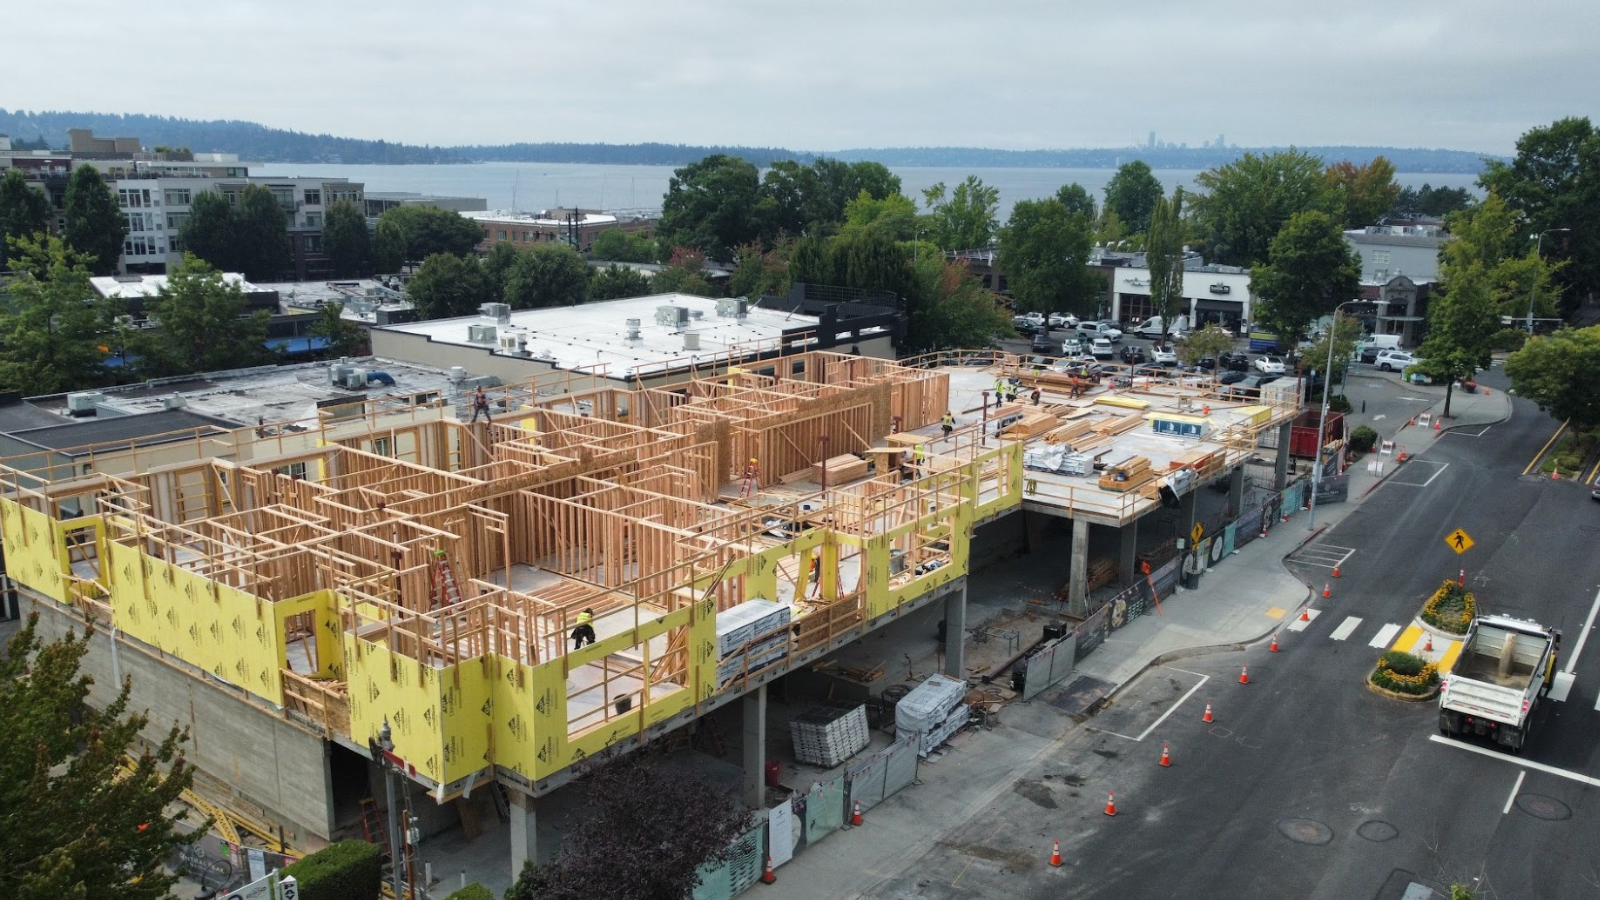
Cordillera Homes has reported key construction milestones at Central Peak Residences, a boutique condominium development in downtown Kirkland. The project now has its cast-in-place concrete structure completed, and the construction team has begun wood framing, marking a visible transition from foundation work to vertical building activity.
Central Peak Residences is planned as an intimate community of just 26 single-level homes. According to Cordillera Homes, the residences are designed with a range of approximate sizes from 1,150 square feet to 2,415 square feet, offering a variety of layouts within a relatively small overall unit count. The project is positioned as a condominium community in the heart of downtown Kirkland, aiming to give residents direct access to nearby neighborhood amenities and services.
Nick Tosti, principal at Cordillera Homes, described this phase of construction as a point at which the vision for the community becomes more tangible, as the structure is now rising above grade and taking shape. With the major concrete work completed and framing underway, the project has moved beyond early-stage site work into a phase where the building form and individual levels will become increasingly apparent.
The four-story building has been designed in collaboration with Baylis Architects. Planned on-site features include a neighborhood café, a resident lounge, secure bike storage, dedicated below-grade parking, and a rooftop terrace. These components are intended to support daily living needs and provide common spaces for residents within the building itself.
Central Peak Residences is located in downtown Kirkland, with proximity described as just steps from Marina Park, the Kirkland Urban mixed-use district, the Cross-Kirkland Corridor, and the Lake Washington waterfront. This positioning places future residents near parks, waterfront recreation, and established commercial and lifestyle destinations in the city’s core.
In addition to Cordillera Homes and Baylis Architects, several firms are listed as project partners, including Brumbaugh and Associates, Encompass Engineering & Surveying, and DCI Structural Engineering. Their roles span design and engineering disciplines that support the delivery of the building’s structure, site planning, and overall technical execution.
The latest construction update signals that Central Peak Residences has reached a significant structural benchmark, with continued work expected to focus on framing and subsequent stages of the building’s exterior and interior build-out as the project progresses.