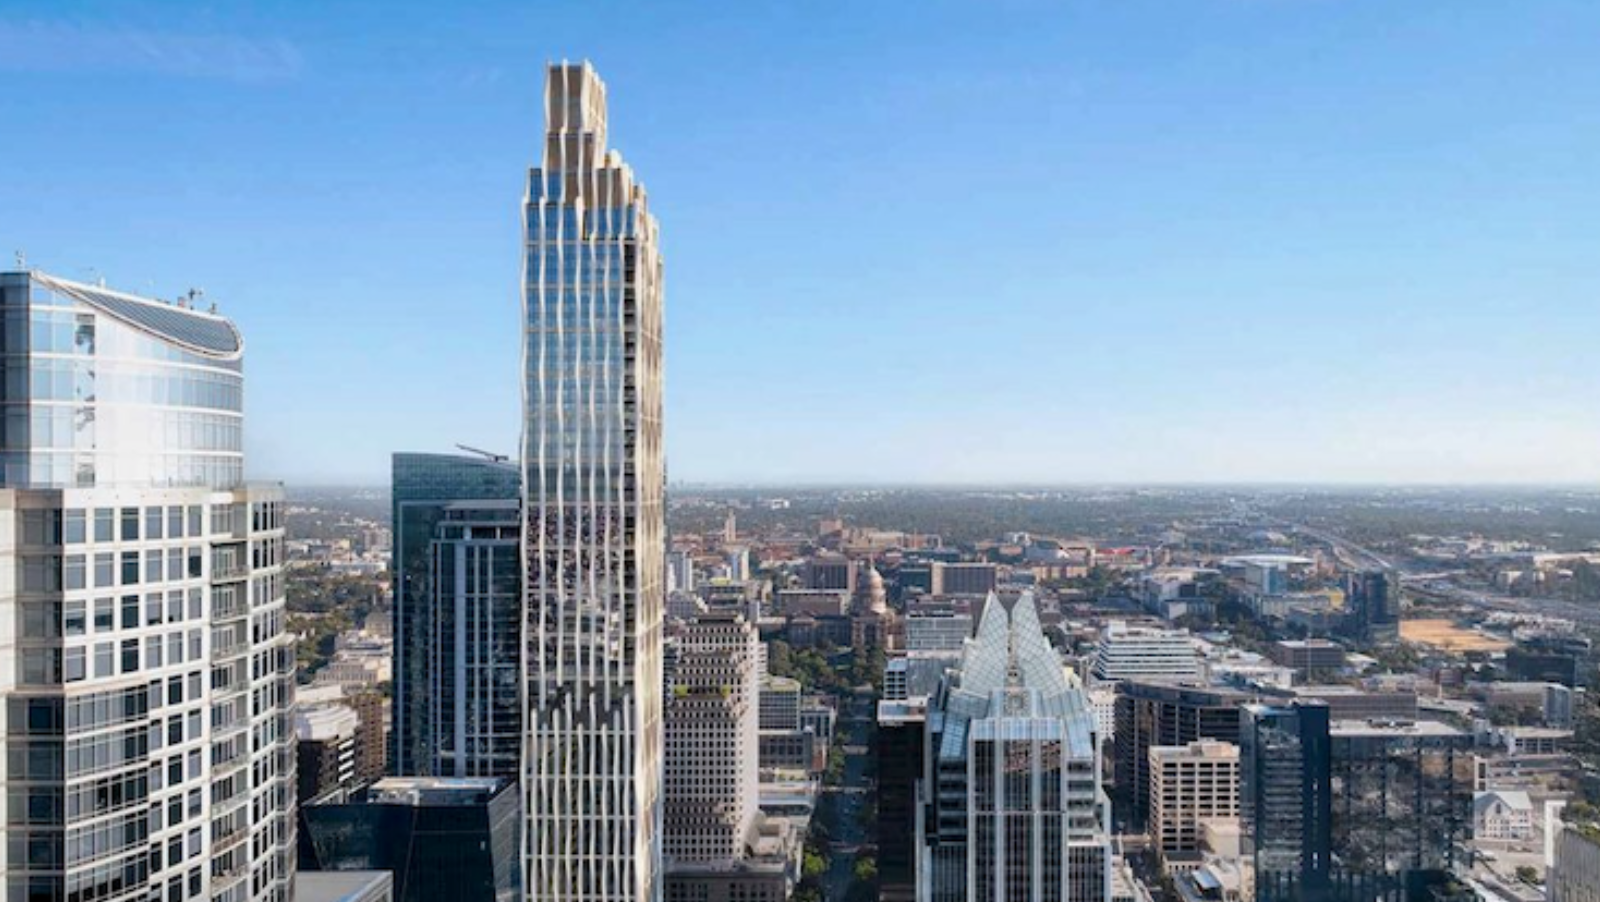
A Nebraska-based development firm, Lanoha, has advanced plans for a new mixed-use tower in Austin that would approach 1,000 feet in height. The project, known as The Austin Lineage, is envisioned for the corner of Congress Avenue and West Fourth Street and is currently under review. If built as proposed, it would become the second-tallest building in the city.
According to reporting cited from The Austin Business Journal, Waterline, a 1,025-foot tower in the Rainey Street District that includes hotel, office, apartment and retail uses, is the only building in Austin planned to exceed The Austin Lineage in height. In contrast, The Austin Lineage focuses on a hotel and for-sale residential condominiums, with additional food and beverage components at the base of the tower.
The development program for The Austin Lineage calls for a 71-story structure that combines hospitality and residential uses. Plans indicate approximately 87 condominium units and 221 hotel rooms, along with restaurant space integrated into the project. The building is designed so that hotel and residential components are vertically separated, with the hotel occupying lower and midrise floors and the residences rising above.
Design work on the project is attributed to architecture firms Kohn Pedersen Fox and House & Robertson, which are listed as the project architects. The ground-floor program contemplates two distinct lobbies, providing separate entries for hotel guests and condominium residents. Additional street-level activation would come from a hotel bar and a cafe space measuring 721 square feet, adding a small-format food and beverage offering at the corner of Congress Avenue and West Fourth Street.
Planned vertical stacking places the hotel program on floors eight through 32, while the residential portion begins on floor 35, positioning the condos above the hotel rooms. This separation aligns the higher-value residential units on upper floors, while still allowing shared access to ground-floor amenities. The mix of uses is intended to leverage the visibility and height of the tower while bringing both overnight guests and permanent residents to the site.
The Austin Lineage remains in the entitlement phase, and Lanoha must secure necessary zoning approvals before the project can proceed. No details have been disclosed on project cost, construction timing, or financing arrangements, and there is no stated delivery schedule. Until zoning is resolved, the tower remains a proposal under review rather than a committed development.