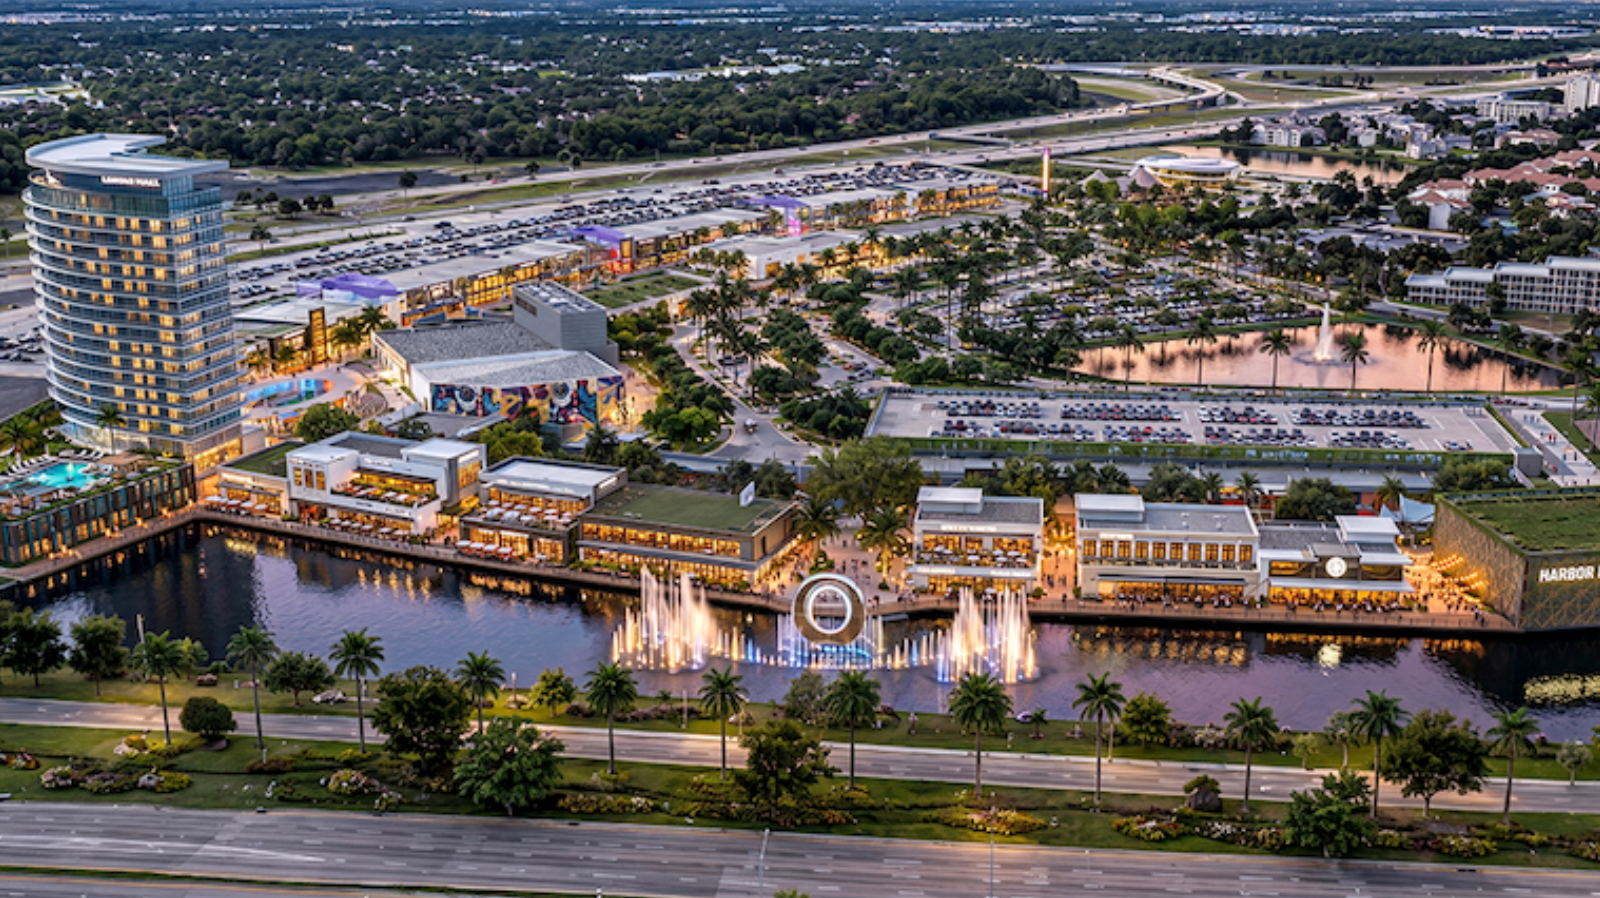
Accesso is moving forward with Ovation Orlando, repositioning the former Orlando Sun Resort site into a 650,000-square-foot mixed-use entertainment destination. The large-format project is planned to accommodate a combination of dining, entertainment, retail and hospitality uses, creating a consolidated venue aimed at capturing visitor traffic in the area. The property is located less than a mile from Walt Disney World, placing it within one of the region’s most heavily visited tourism corridors.
RSP Architects has been engaged to lead the master planning, architecture and design for Ovation Orlando. The firm has structured the overall plan around three distinct districts, branded as the Garden, the Gallery and the Vibe. Each area is intended to offer a different character and energy level while maintaining a cohesive public realm across the site.
The Garden district is envisioned as a lower-scale, waterfront-focused setting emphasizing tropical landscaping and outdoor space. Plans call for a relaxed environment that highlights open-air dining and a slower-paced atmosphere along the water’s edge. This zone is positioned as the project’s more tranquil component, contrasting with the activity in other parts of the property.
The Gallery district is planned as the hospitality and experience core of Ovation Orlando. The concept calls for a national flag hotel to serve as the anchor for this portion of the development. Surrounding the hotel, the plan incorporates art, technology and immersive experiences to create a programmed environment that blends lodging with entertainment-oriented features.
The Vibe district introduces the highest energy level within the project. This area is designed to concentrate entertainment venues, restaurants, live performances, digital media and nightlife offerings. The intent is for the Vibe to function as the most active portion of Ovation Orlando, particularly during evening hours, while still integrating with the other two districts.
Collectively, the Garden, Gallery and Vibe districts are designed to create an experience that changes as visitors circulate through the property and as the day transitions into nighttime. By organizing the redevelopment of the former resort site into these three zones, the plan aims to deliver a layered environment that can support multiple types of uses and visitor patterns within a single 650,000-square-foot destination.