A former bowling alley in Davie is set to be cleared for a new industrial development after the owner secured construction financing and demolition approvals. Dalfen plans to replace the Sparez bowling facility with a modern warehouse, continuing the shift of the site from entertainment use to logistics-focused industrial space.
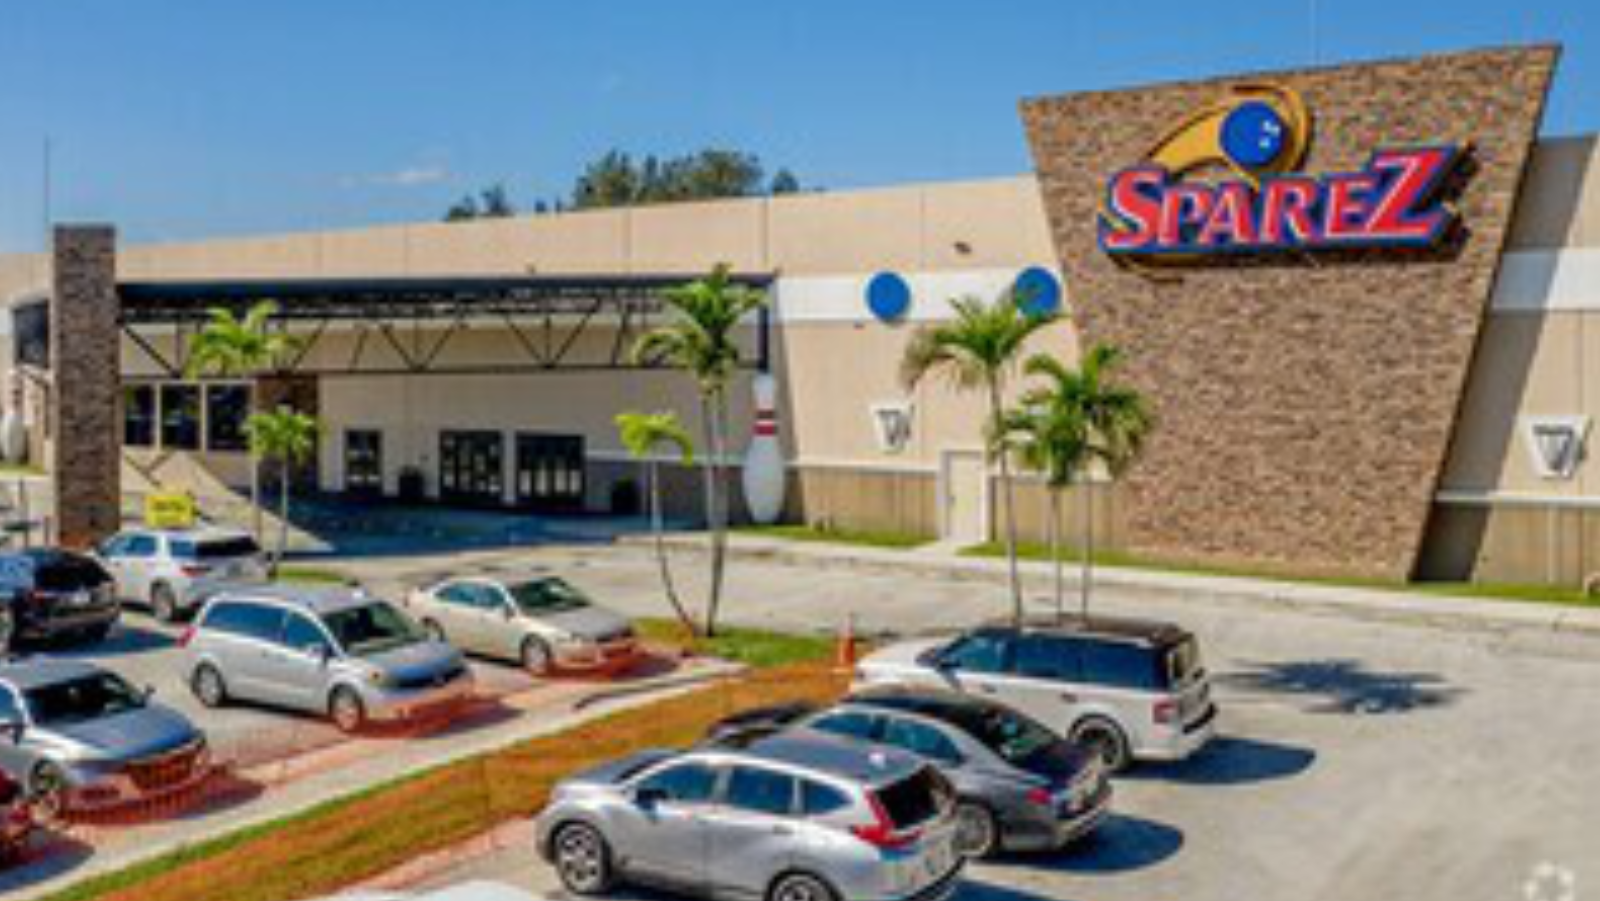
The project centers on a planned 151,000-square-foot warehouse that will be built on a 16.2-acre property at 5325 S. University Drive. The existing building on the site is the roughly 60,000-square-foot Sparez bowling alley, which closed after the property changed hands but has remained standing while plans and financing were put in place.
Dalfen obtained a $26 million construction loan to move the project forward. The financing allows the developer to raze the existing bowling alley and proceed with building the new warehouse facility. The mortgage was provided by CIBC Bank USA to Dalfen Industrial, giving the project a senior bank lender and formalizing the capital structure for the construction phase.
According to reporting cited from the South Florida Business Journal, the developer purchased the property for $17.5 million in late 2025. The acquisition set up the redevelopment plan, with the closing of the bowling alley occurring soon after the sale while the structure itself remained on-site pending approvals and permits.
On the construction side, HGR Construction has pulled a permit to demolish the existing building and construct the new warehouse. This step indicates that both the financing and the entitlement-related prerequisites have advanced to the point where physical work on the site can begin, starting with teardown of the former bowling facility.
Plans for the new warehouse call for a 35-foot clear height, positioning the building for contemporary industrial and logistics users that require higher clearances for racking and distribution operations. Site plans also include 292 parking spaces, with 53 larger spaces specifically designed to accommodate trucks and trailers, reflecting the anticipated needs of future warehouse occupants.
With capital in place, a demolition permit issued, and specifications set for clear height and parking, the Davie property is transitioning from legacy entertainment use to a purpose-built industrial asset. The combination of bank construction financing, a relatively recent land acquisition, and active demolition and construction planning highlights continued investor and lender interest in industrial redevelopment opportunities in the area.