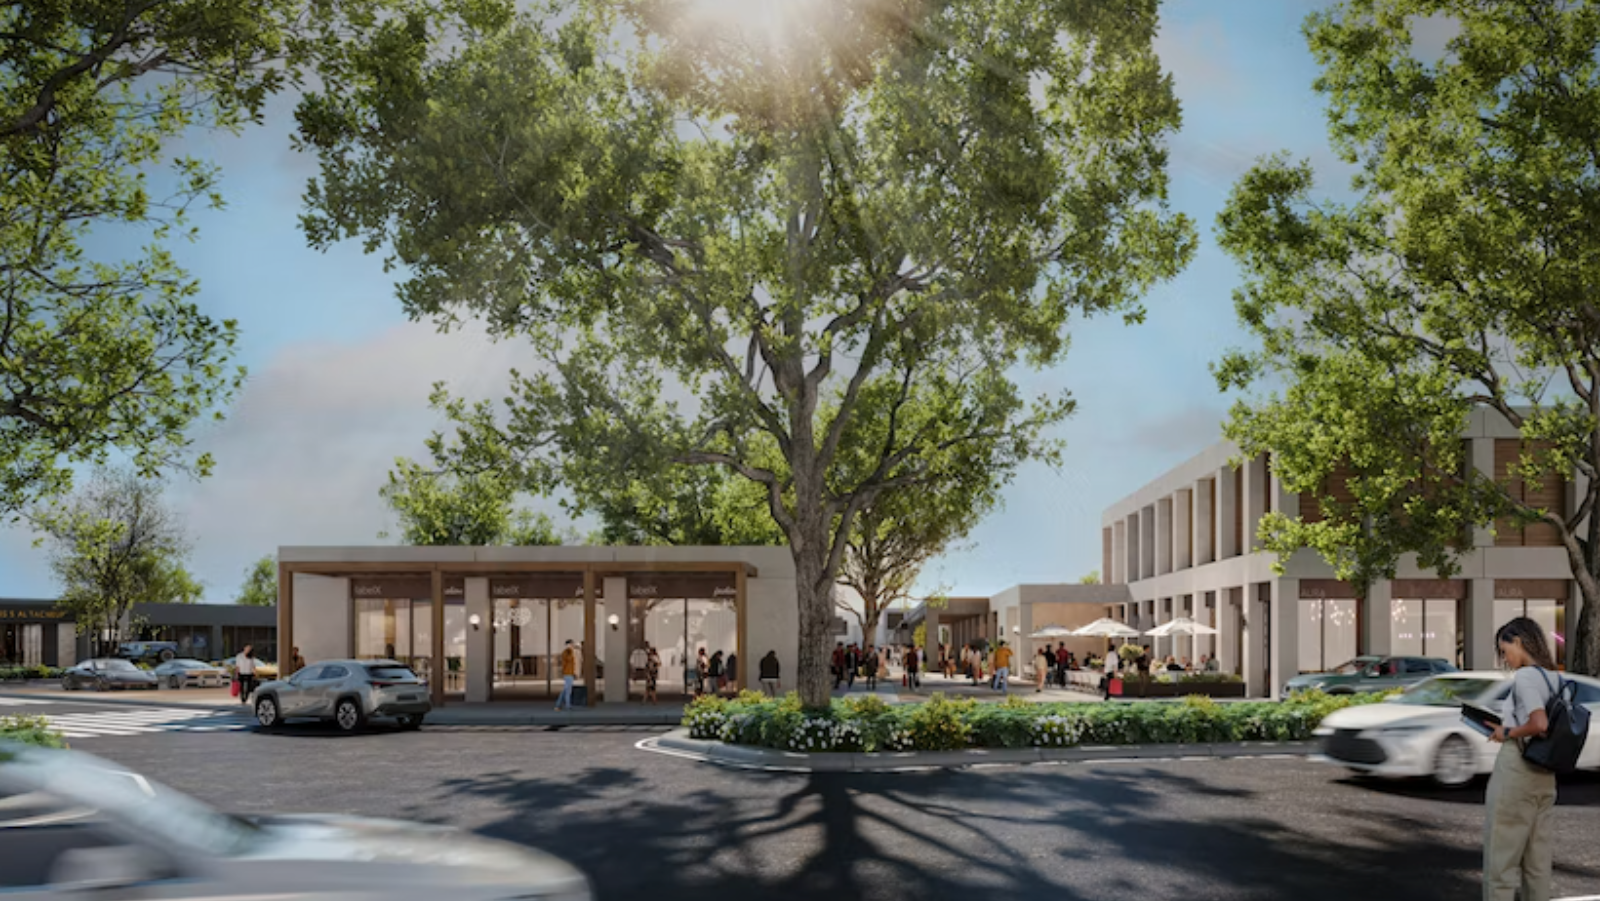
Adolfson & Peterson Construction has finished shell construction for The Seam, a new 160,000-square-foot upscale shopping and dining destination in the Design District area of Dallas. The project is being developed for Asana Partners and repositions an older commercial complex into an open-air environment focused on retail, restaurant, wellness and showroom uses.
The work centers on the former Oak Lawn Design Plaza at 1444 Oak Lawn Ave., a nine-acre office park originally built in the 1970s. Construction began in March 2025 and was structured as a multi-million-dollar adaptive reuse effort to transform the site from its legacy office configuration into nearly 50 spaces for street-facing commercial tenants.
As part of the redevelopment, existing buildings across the campus were upgraded while retaining their overall footprint. Adolfson & Peterson Construction managed the full scope of infrastructure improvements and shell delivery, preparing the structures for future interior build-outs by tenants. The firm executed a comprehensive overhaul that included utility and building systems upgrades along with enhancements to structural elements.
Design work for The Seam was led by Morris Adjmi Architects as design architect, with GFF Design serving as architect of record. The design and construction teams collaborated to shift the property from a traditional office park layout to an open-air environment supporting a mix of retail categories. The reconfigured spaces are planned to accommodate retail stores, restaurants, wellness providers and showroom users, with circulation patterns and building facades reworked to support a pedestrian-oriented setting.
On the construction side, Adolfson & Peterson Construction implemented a series of exterior and core building improvements. The contractor updated building facades with new exterior insulation finish systems, modernizing the property’s appearance and improving performance. Mechanical, electrical and plumbing systems underwent a full overhaul to align the former office structures with current standards and the needs of retail and hospitality-type tenants.
Structural work included the addition of new steel components and roof improvements, reinforcing the existing buildings and supporting the new configuration of tenant spaces. With shell construction now complete, the campus is positioned for subsequent interior build-outs and tenant-specific fit-outs that will bring the nearly 50 planned retail, dining, wellness and showroom spaces online.
The Seam’s completion at the shell stage marks a key milestone in repositioning a legacy office park into a contemporary, open-air commercial destination within Dallas’ Design District, reflecting continued interest in repurposing older office assets for new retail-oriented concepts.