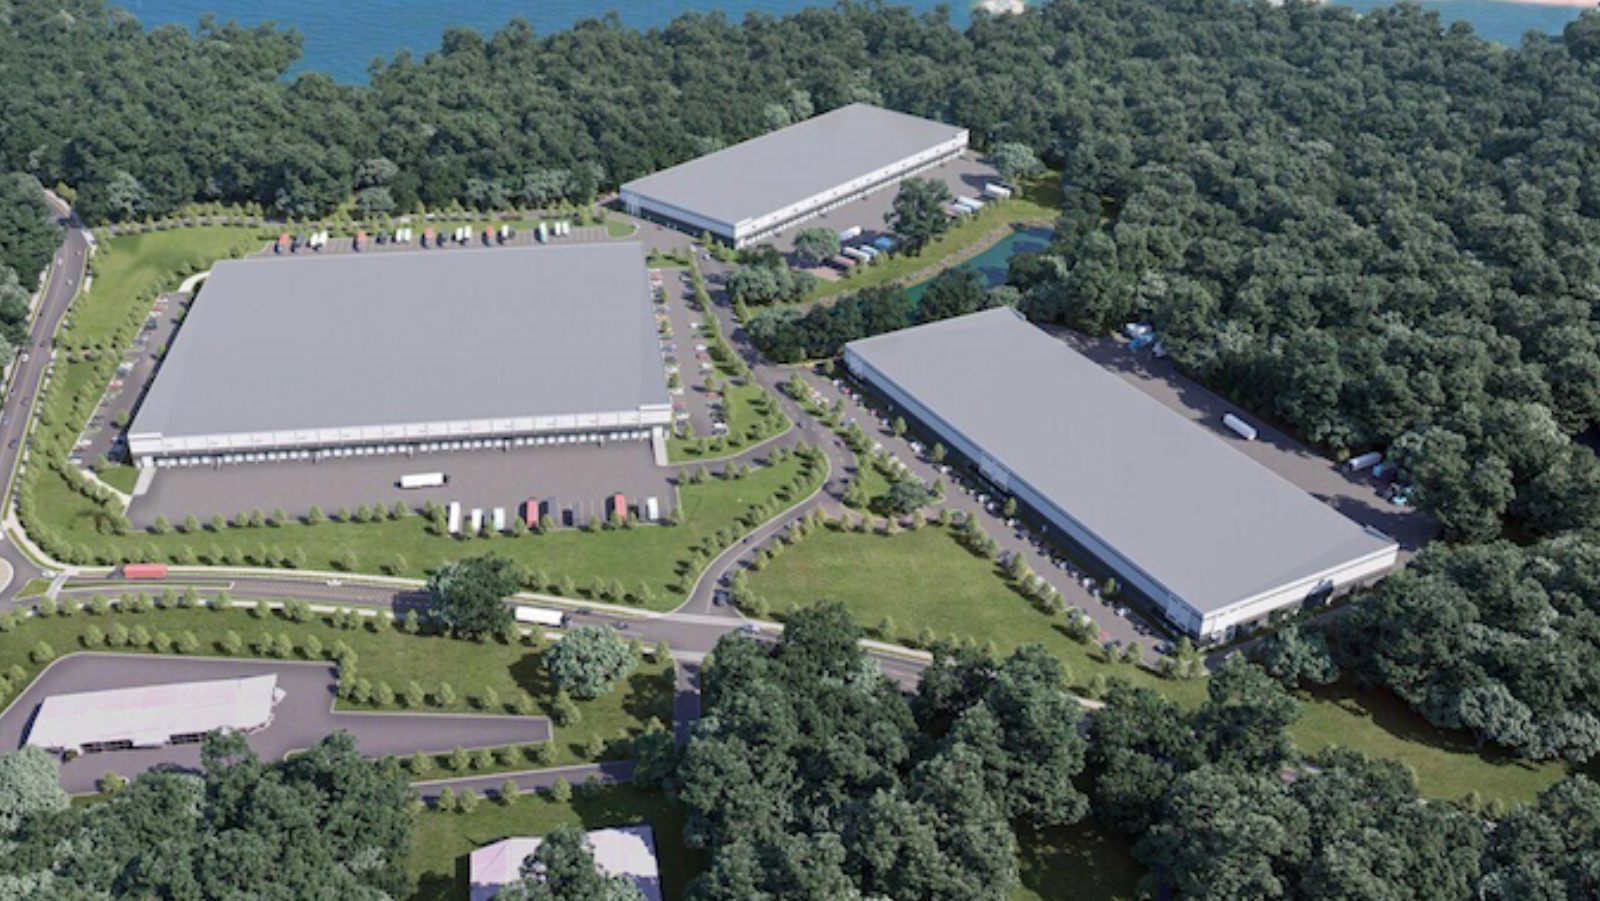
Trammell Crow Company and a joint venture partner group led by CBRE Japan have completed Buford Creek Business Center, a speculative industrial park totaling 686,400 square feet in Buford, Georgia, about 30 miles northeast of Atlanta. The three-building project adds new Class A warehouse space to the corridor, with CBRE professionals Todd Barton, Mark Hawks, Joanna Blaesing, and Matt Higgins engaged to market the assets for sale or lease on behalf of the ownership.
Buford Creek Business Center is positioned at the northeast corner of Lanier Islands Parkway and Big Creek Road in Buford, approximately three miles from Interstate 985. The site offers regional connectivity to the broader Atlanta logistics network, with immediate access to a major highway and proximity to the metro’s distribution and population centers. The layout is oriented to serve a range of industrial users, from bulk distribution to more flexible rear-load requirements.
Building 100 is the largest of the three facilities, designed as a 40-foot clear, cross-dock warehouse encompassing 349,440 square feet. It includes 64 dedicated trailer parking spots, supporting high-throughput distribution and trailer storage needs. The cross-dock configuration is intended to facilitate efficient truck circulation and loading on both sides of the building, making it suitable for tenants with significant inbound and outbound freight volumes.
Buildings 200 and 300 each comprise 168,400 square feet and share an identical design profile. Both properties feature 36-foot clear heights and rear-load configurations, appealing to users that prioritize dock access on one side of the building combined with car parking and site circulation on the opposite side. Building 200 is planned with 40 trailer parking spots, while Building 300 provides 24 trailer parking spots, giving potential occupants a range of options depending on their trailer storage and yard requirements.
The industrial park was designed by Atlas Collaborative and constructed by The Conlan Company. With marketing underway and no tenants identified in the announcement, Buford Creek Business Center enters the market as a fully speculative development, offering investors and occupiers newly built logistics product in the Atlanta-area industrial landscape.