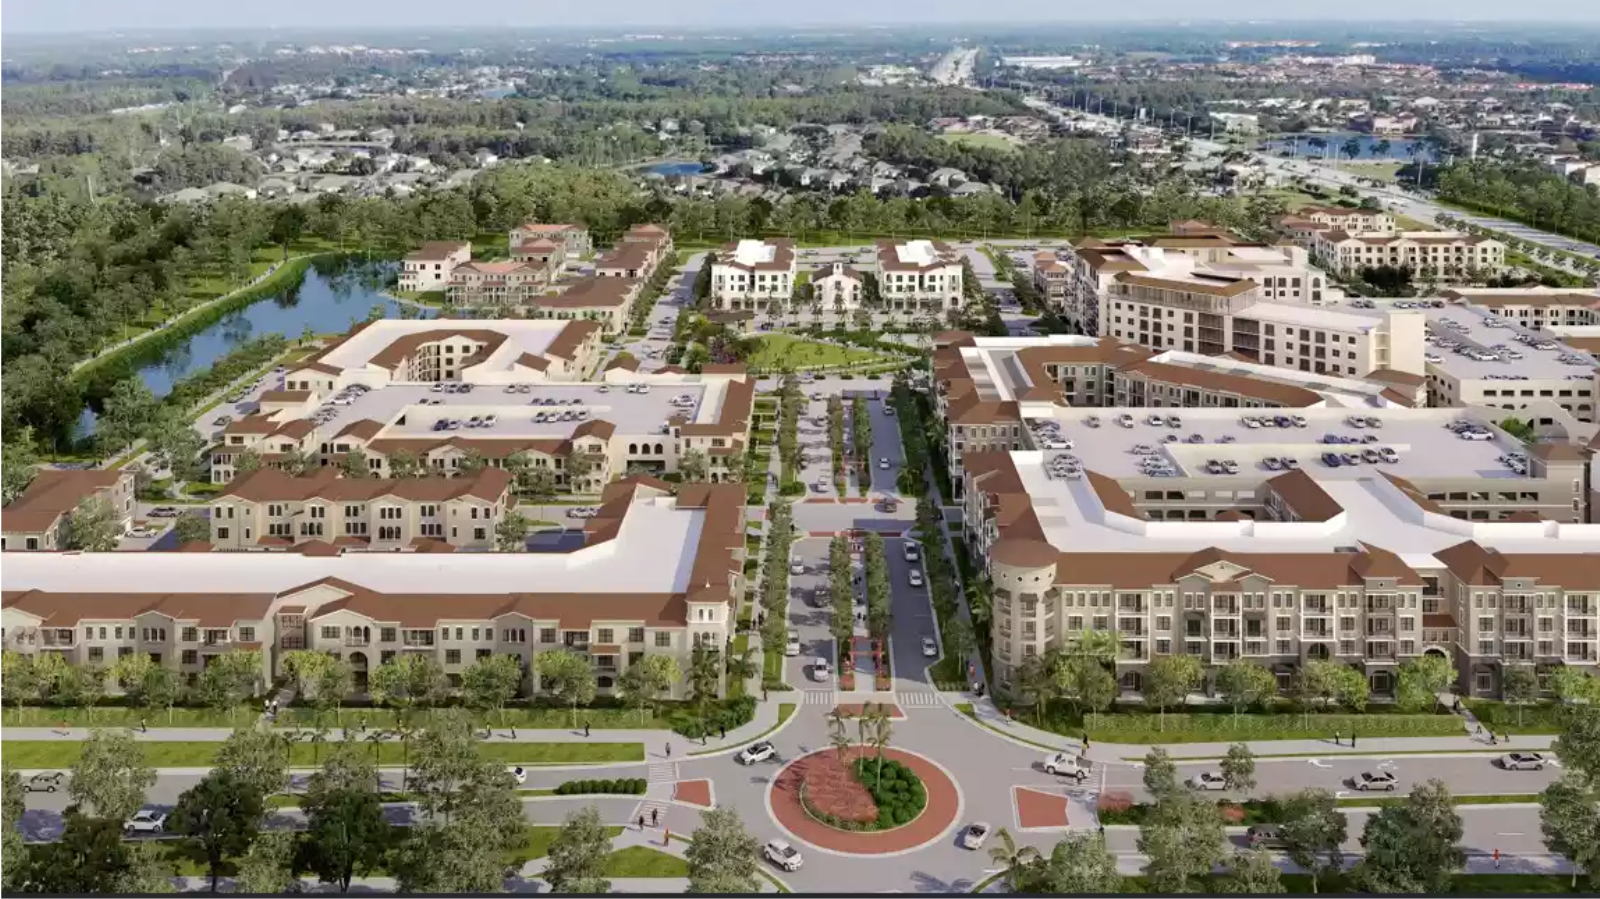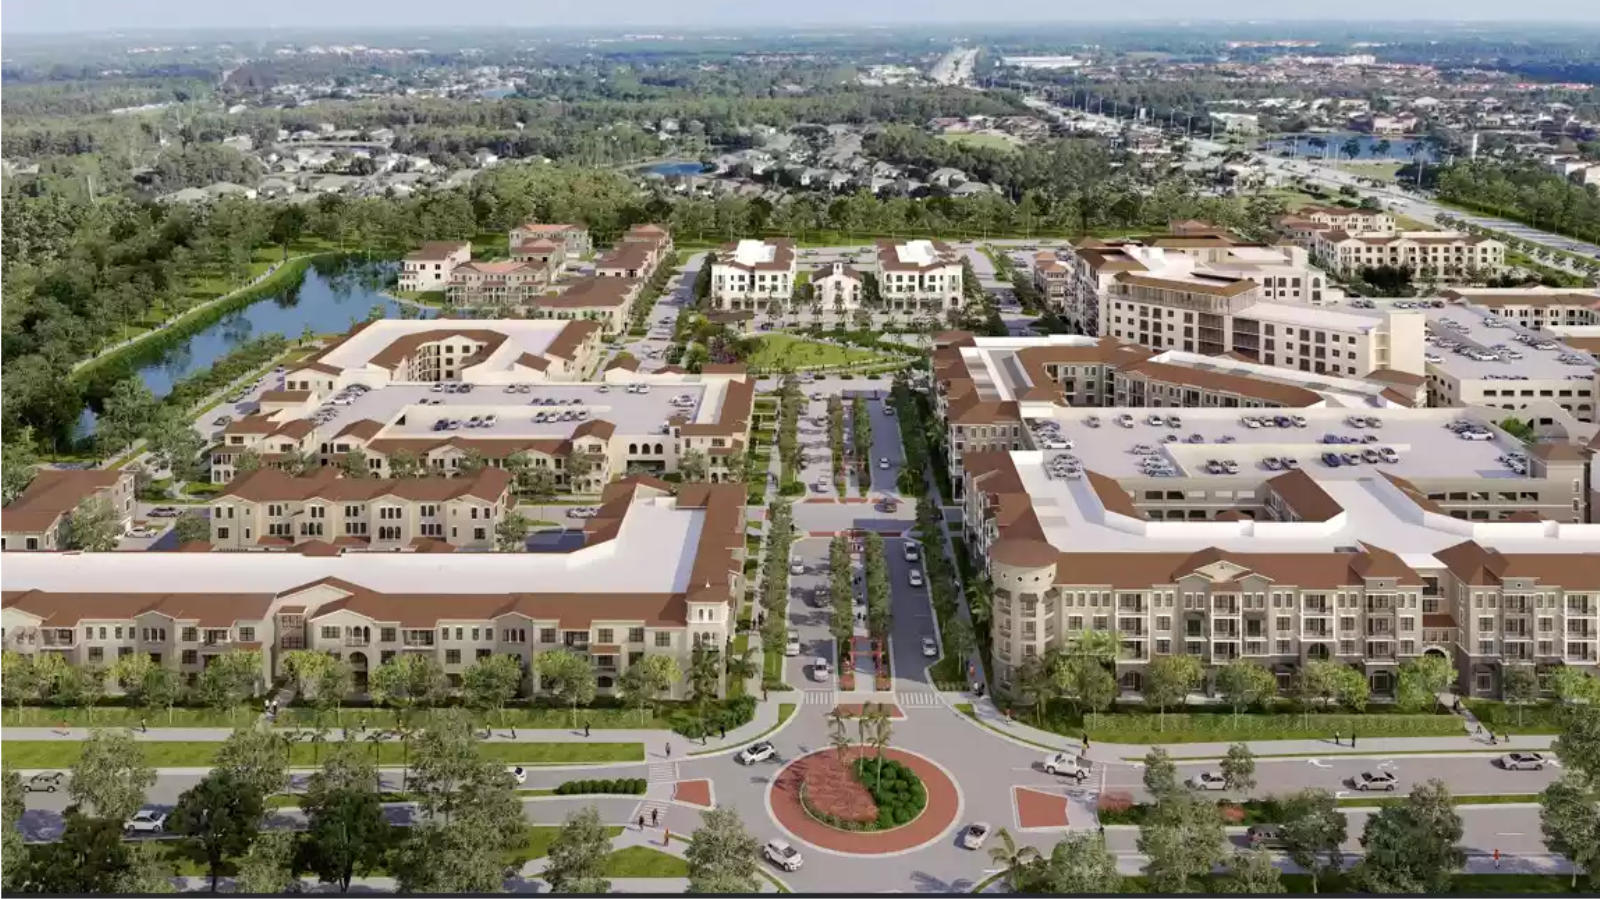
North Point Mall in Alpharetta is positioned for a major redevelopment that would convert the aging retail property into a sports-adjacent, mixed-use entertainment district. The Alpharetta City Council has voted to approve a vision for the transformation, marking a notable step for professional sports activity in Georgia. The plan is contingent on the National Hockey League ultimately awarding a franchise to the North Point site, making the arena component and broader district concept dependent on league expansion decisions.
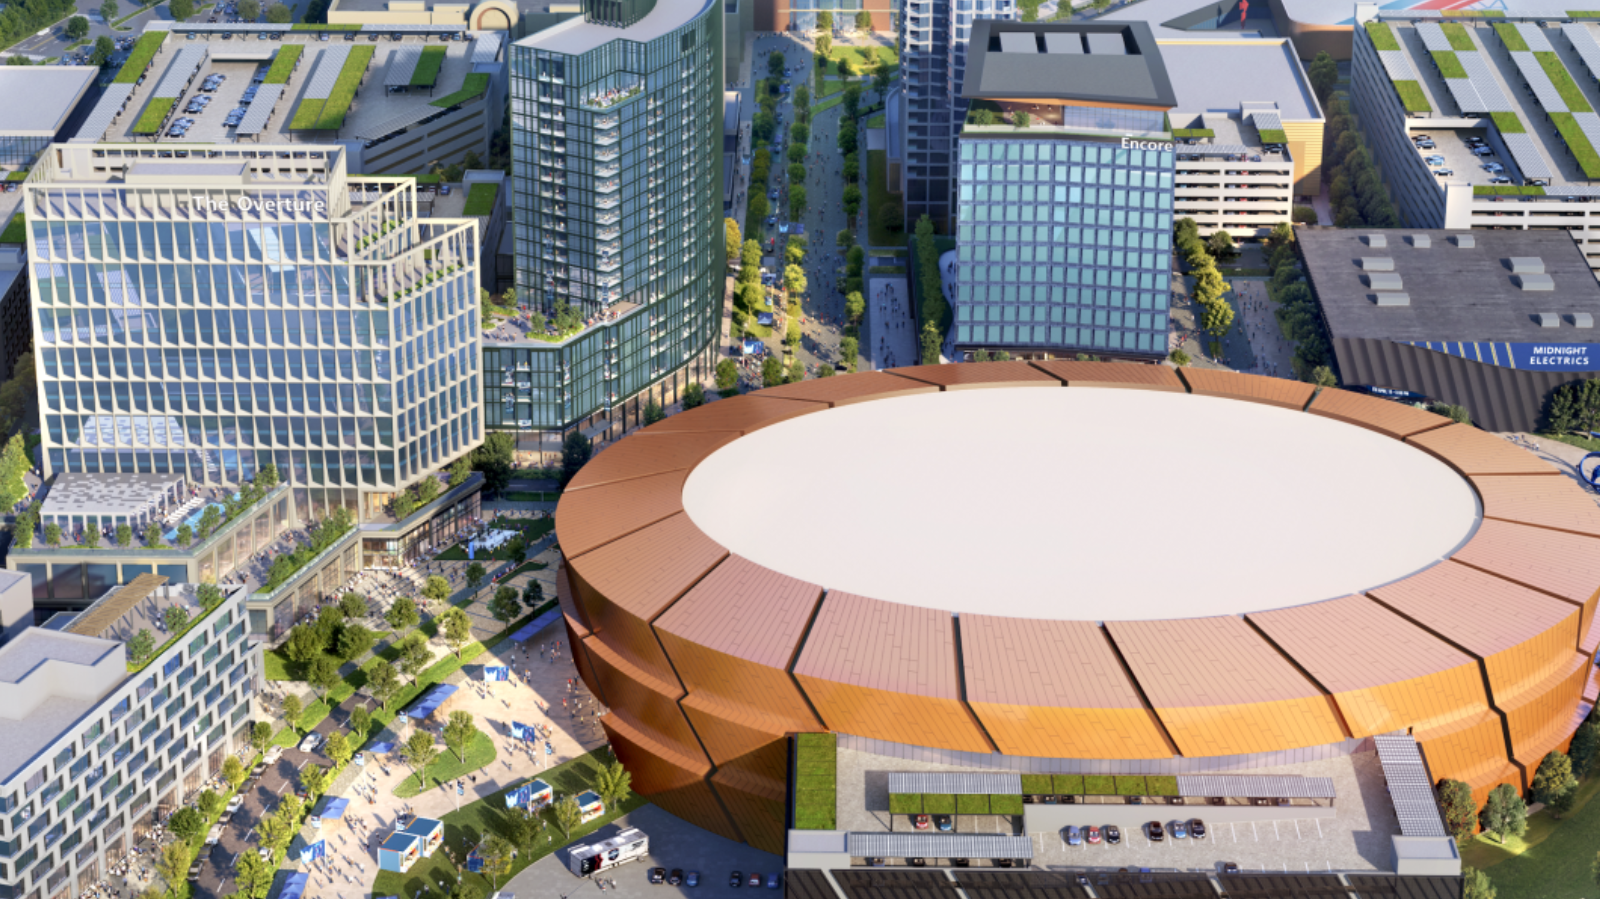
The proposal is being led by Jamestown on behalf of site owner New York Life, with Machete Group involved as a partner in the concept. As envisioned, the project would be anchored by a 20,000-seat arena designed to be NHL-ready, creating a potential home venue for a new professional hockey franchise. The arena would be complemented by a 4,000-seat music hall and performing arts center, bolstering the site’s entertainment offerings beyond sports.
Community-oriented facilities are also incorporated into the plan. A 2,000-seat community hockey rink is proposed to support amateur and youth ice sports, while a 1,100-seat movie theater would add another leisure component for visitors and residents. These elements are intended to broaden the site’s use profile beyond traditional retail and to position the property as an all-day, multiuse destination.
Hospitality uses would play a central role in the redevelopment. The plan calls for a 35,000-square-foot hotel conference center that could accommodate meetings and events tied to both the arena and the broader mixed-use district. Up to 650 hotel rooms are contemplated across two hotel buildings, creating a sizable lodging cluster adjacent to the sports and entertainment venues and supporting overnight demand generated by events and tourism.
Retail and dining would remain a significant part of the property, though repositioned within the new mixed-use framework. The proposal includes approximately 565,000 square feet of retail and dining space, recasting the mall format into a more integrated streets-and-district configuration. Office space is also a major component, with approximately 750,000 square feet of office planned, positioning the site as a potential employment center in addition to an entertainment hub.
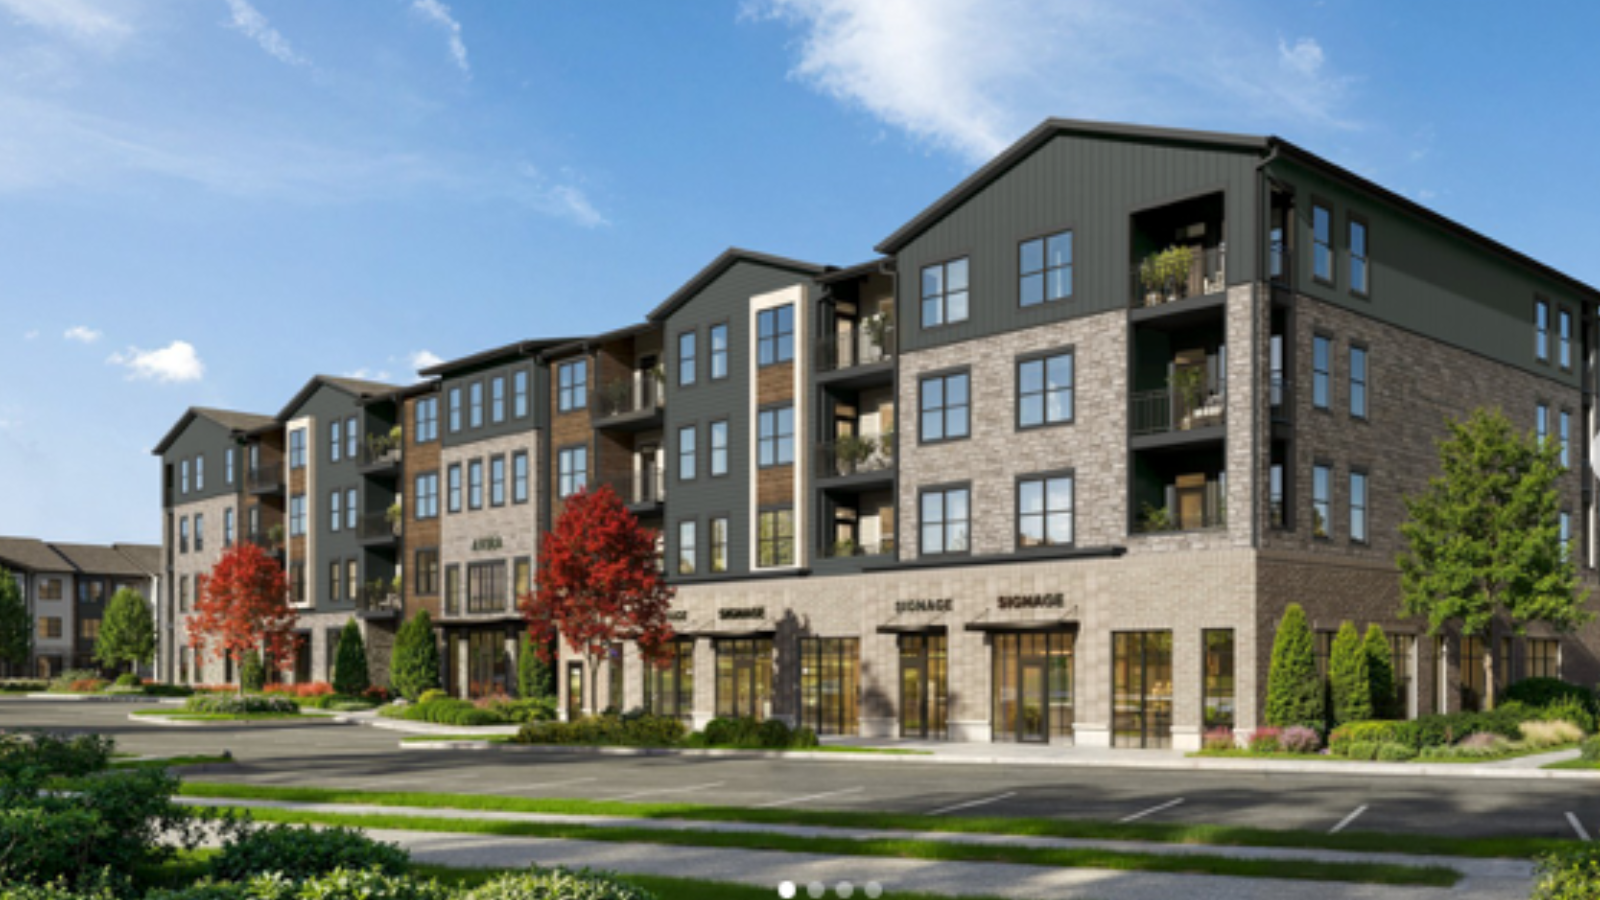
Residential development is another key element of the vision. Plans call for 1,385 for-rent multifamily units, adding a substantial on-site resident base that can support retail, dining, entertainment, and transit demand. More than 20 acres of publicly accessible parks, plazas, and multi-use trails are proposed to knit the components together, providing open space and pedestrian connectivity across the redeveloped site.
The project is expected to roll out in multiple phases, with various components opening over time rather than all at once. Detailed phasing, timing, and delivery schedules have not been specified, but the rolling approach suggests that different uses could come online as demand, leasing, and potential NHL decisions progress. Overall, the plan would reposition North Point Mall from a traditional retail asset into a diversified, mixed-use destination centered on sports, entertainment, hospitality, housing, and office space.