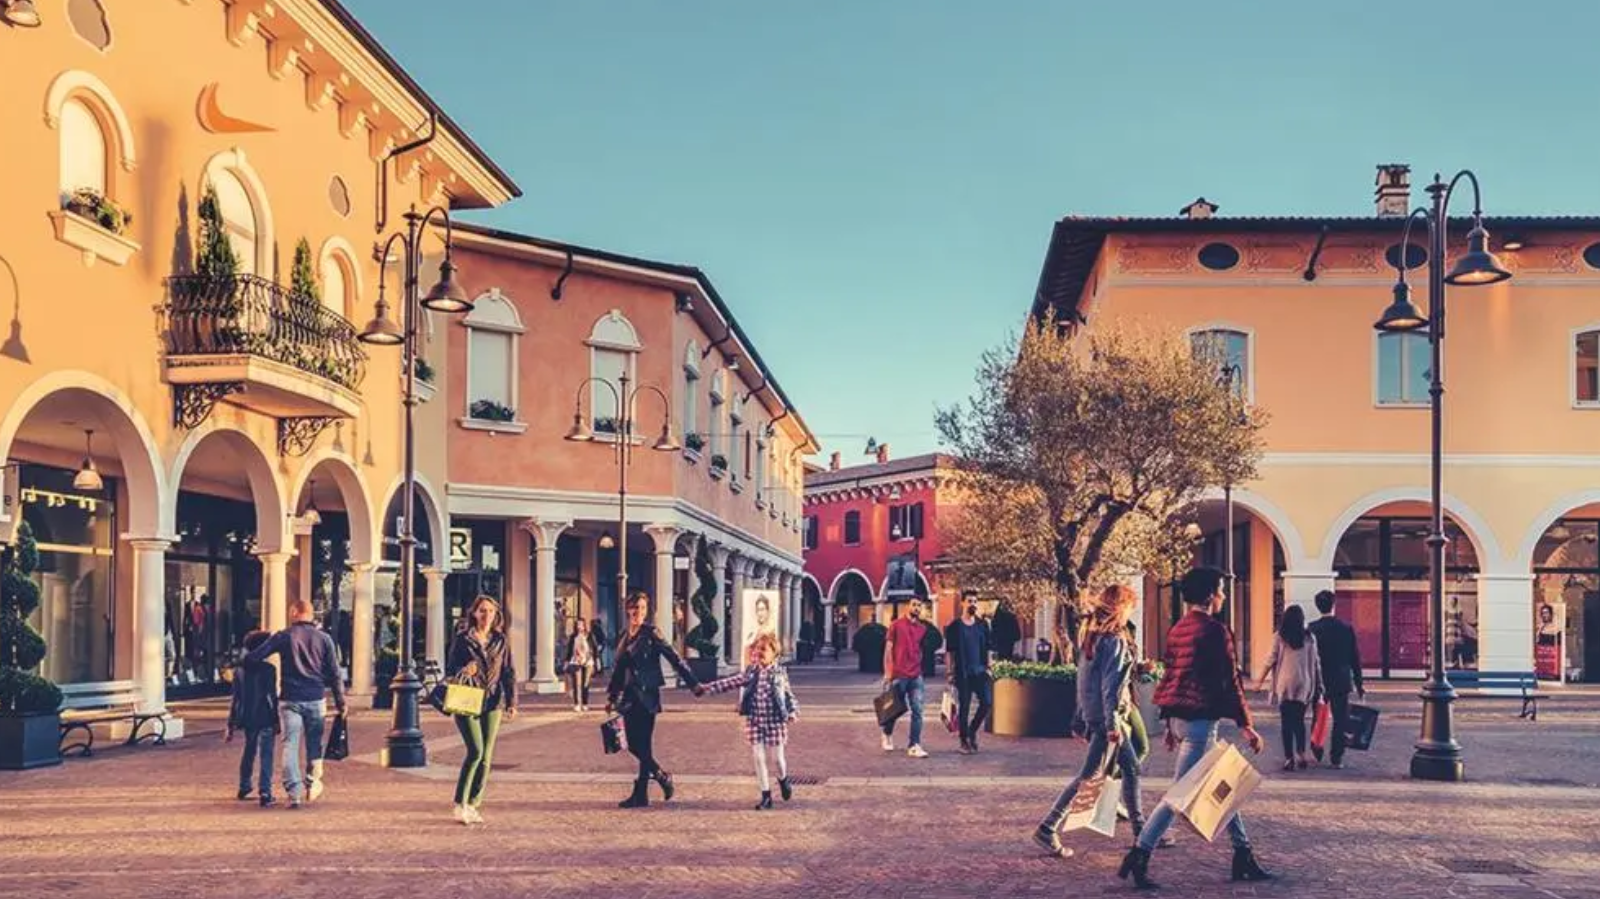
BlackStone Communities is asking the town of Prosper to back a master-planned community modeled on an Italian village, advancing a large-scale mixed-use vision under the working name The Marco. The proposal covers 143 acres and is positioned at the northeast corner of the Dallas North Tollway and US 380, a high-visibility crossroads in Prosper. Municipal support is needed for the plan to move forward, and the developer is working through the town’s consideration process.
The Marco concept is organized around a central public square and an extensive water feature that is intended to define the project. Plans call for a lagoon and canal system covering more than 15 acres, with waterways described as large enough for boats to navigate. The canals and lagoon would serve as the focal point for surrounding residential, retail, office, hospitality, and entertainment uses, tying together the various components of the community.
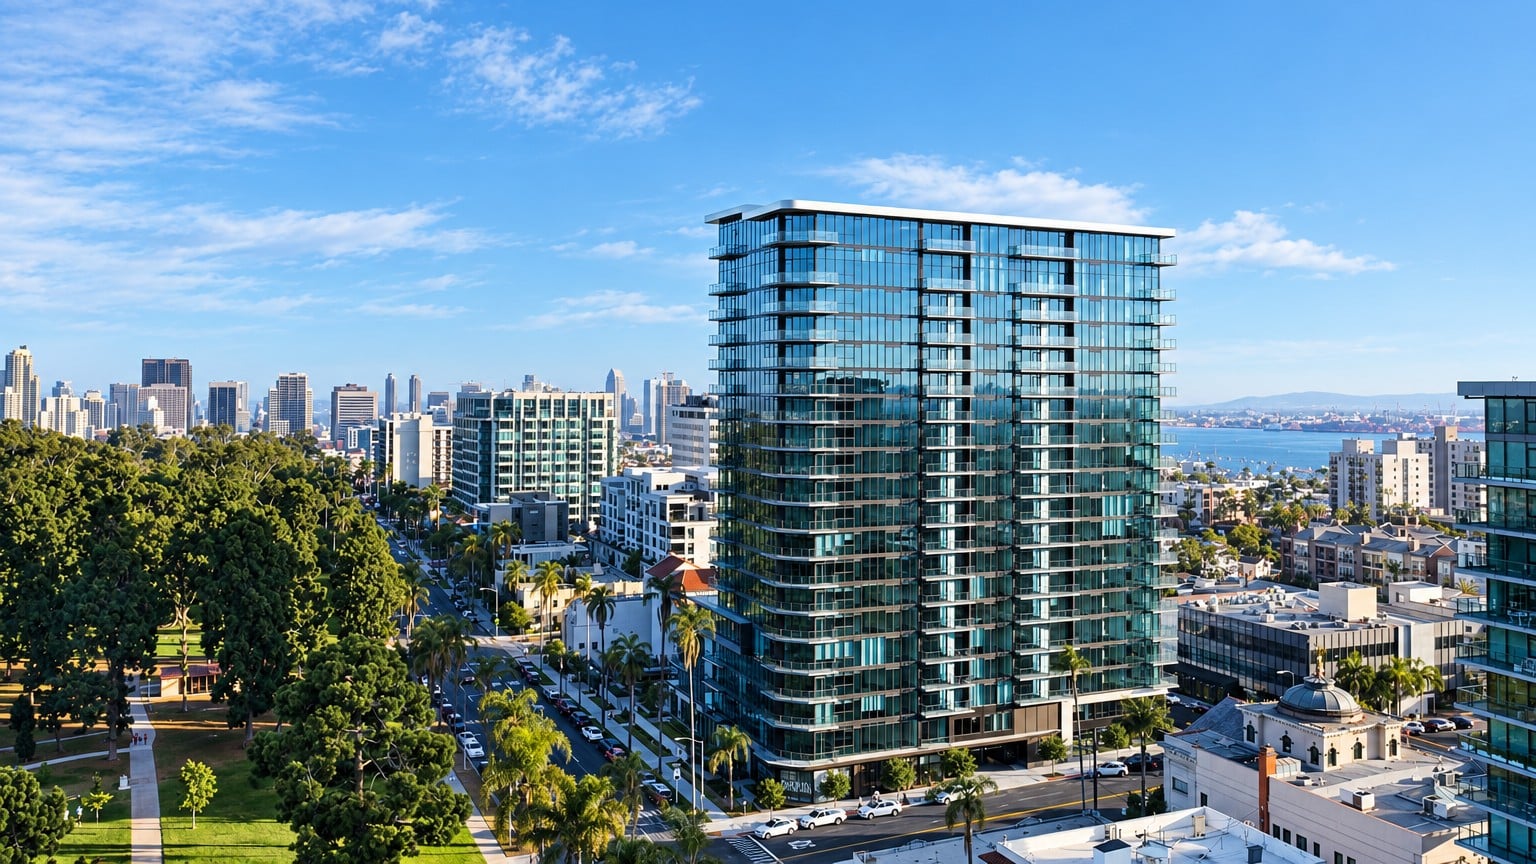
Residential density at The Marco is capped at 4,400 units across multiple housing types. The plan contemplates up to 2,500 mid-rise apartment units, which would form the core multifamily component. In addition, it allows for up to 400 high-rise residential units that could be delivered either as condominiums or as rental apartments, expanding the range of vertical housing options within the community. A retirement community of up to 500 units is also included, introducing an age-targeted component alongside the broader housing mix.
Beyond housing, the project description points to a substantial commercial and entertainment program. A performing arts venue is part of the concept, adding a cultural element that is intended to draw visitors and support evening and weekend activity. Retail space is planned around the lagoon and public areas, providing shopping and dining adjacent to the water features and residential clusters. A hotel is also envisioned within the site, contributing a hospitality component that could serve both business and leisure demand tied to the mixed-use environment.
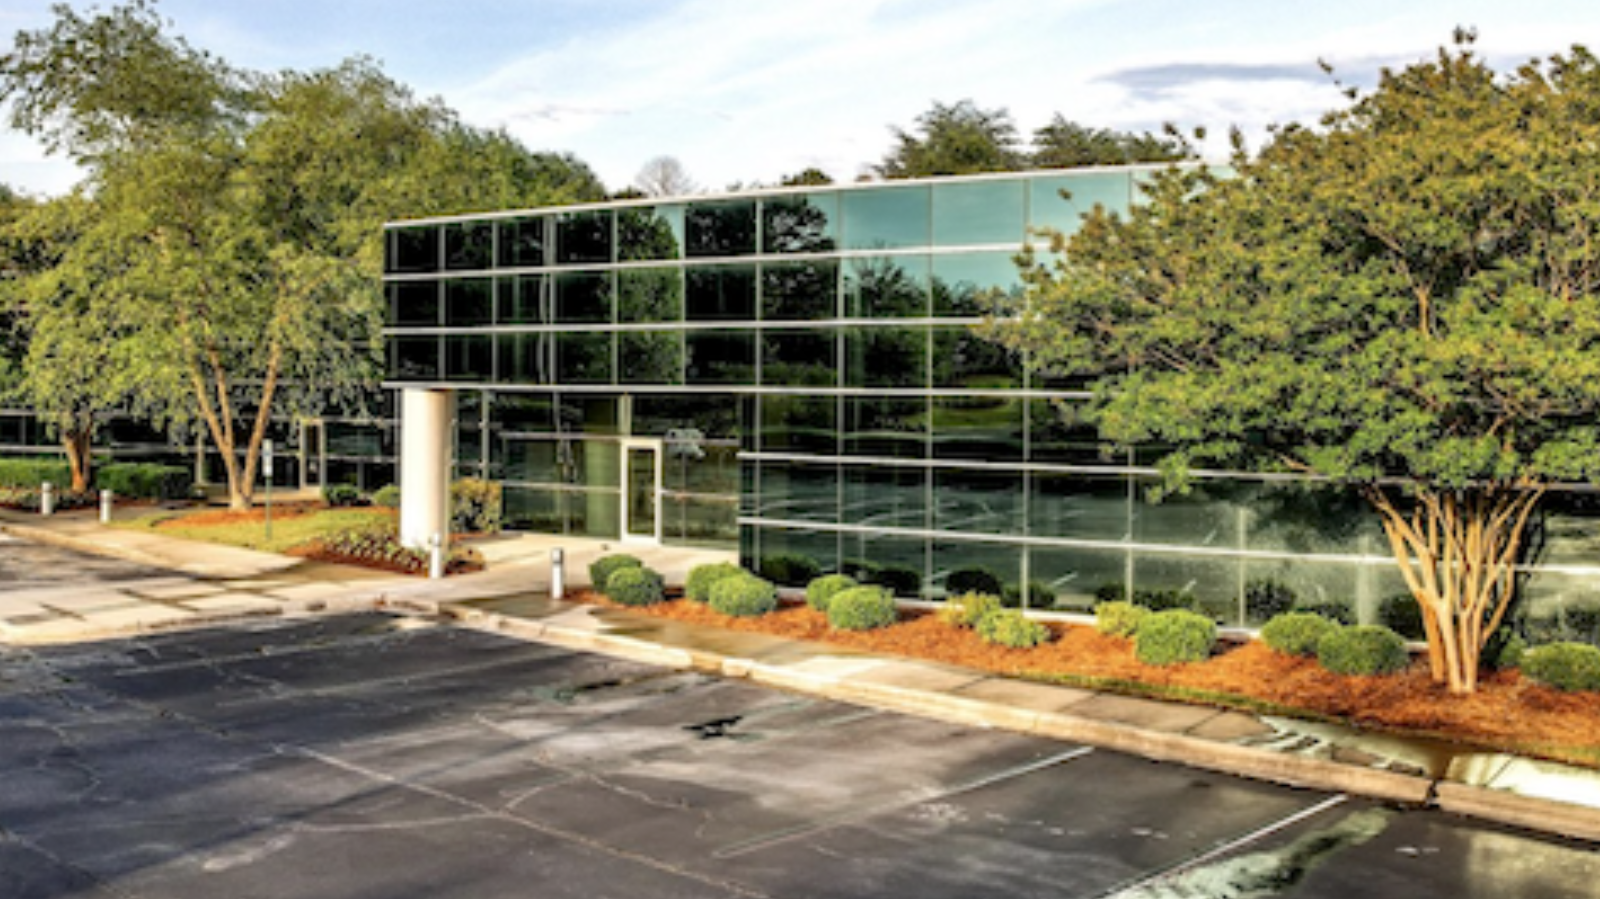
The office element of The Marco is described as both flexible and campus-oriented. Plans reference office condominiums sized for smaller firms, suggesting opportunities for owner-occupier users that want a presence within the development. In addition, conceptual layouts show two larger office campuses with their own dedicated parking fields, which are designated as potential corporate headquarters sites. Taken together, these uses position The Marco as a sizable mixed-use node combining multifamily, for-sale residential, senior living, retail, office, entertainment, and hospitality around a distinctive water-focused design.
As proposed, The Marco would introduce a significant volume of new residential units and a broad range of commercial space to Prosper, while remaining subject to the town’s review and approval process before any of the planned components can be developed.