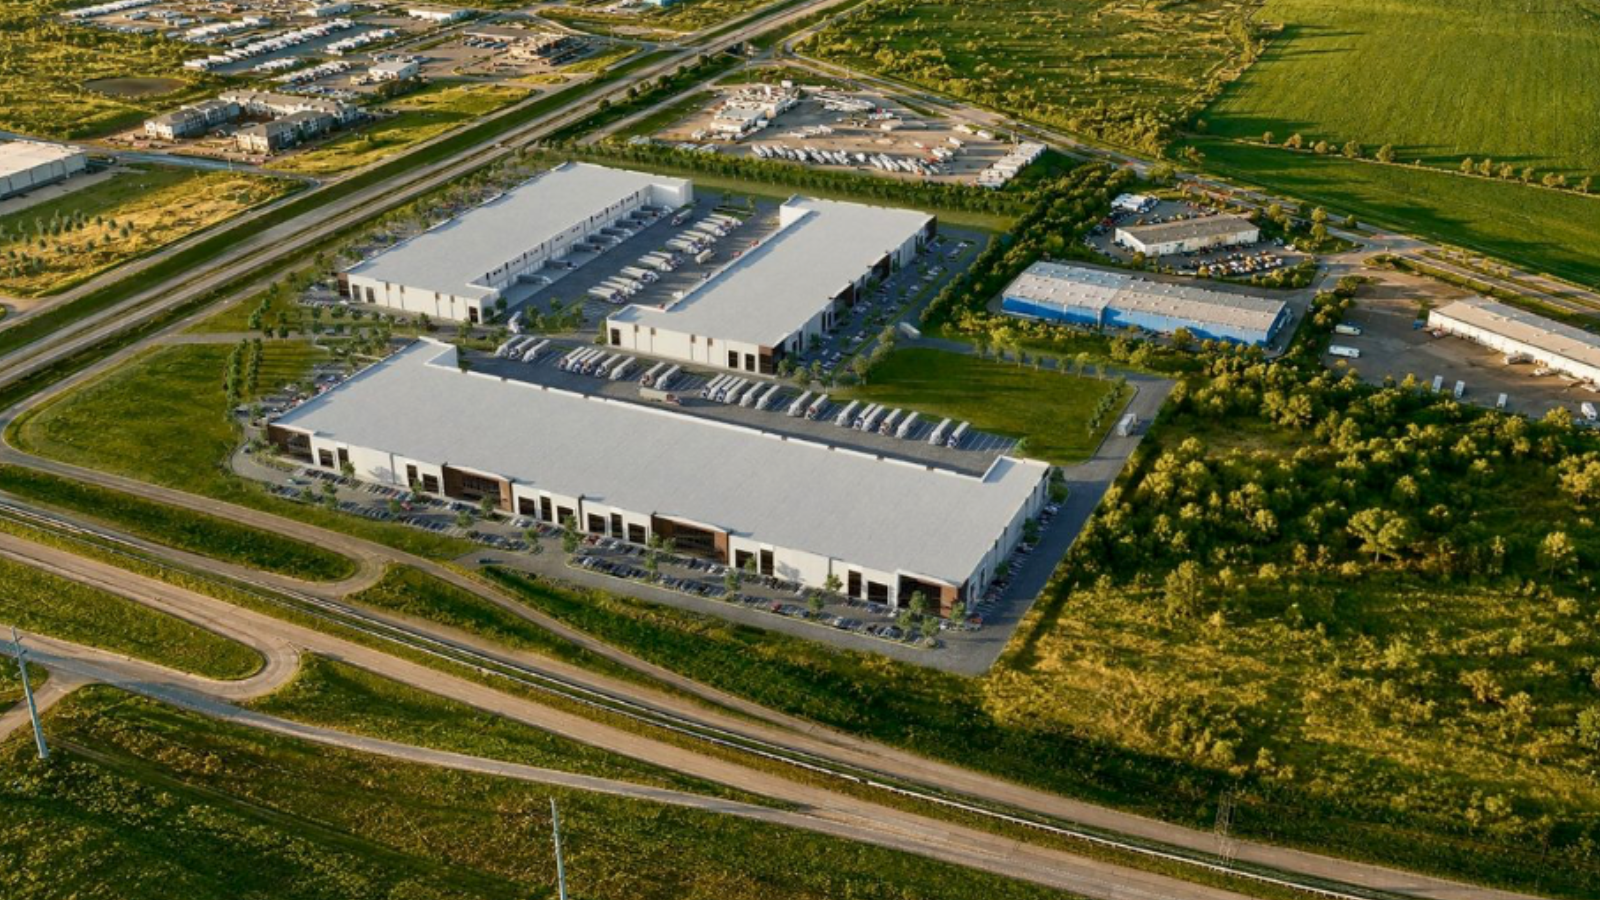
Jackson-Shaw has started construction on Horizon 35, a master-planned industrial business park at the northeast corner of Interstate 35 and Loop 288 in Denton, Texas. The project is positioned along the busy I-35 corridor and is designed to provide significant new logistics and distribution capacity for a range of industrial users seeking freeway visibility and access. The overall development is planned to exceed 900,000 square feet at full buildout and is configured to serve tenants of varying sizes.
The first phase of Horizon 35 is now underway and will deliver 543,550 square feet across three rear-load industrial buildings. Jackson-Shaw is currently pre-leasing this initial phase, with delivery targeted for the third quarter of 2027. The rear-load configuration is intended to support modern distribution and light industrial requirements, with loading oriented to the rear of each building to facilitate truck circulation and dock functions.
Phase I is composed of three distinct buildings. Building 1 is planned at 147,390 square feet, providing a mid-size option within the park. Building 2 will offer 145,920 square feet, creating another flexible footprint for prospective users. Building 3 is the largest in the initial phase at 250,240 square feet, giving Horizon 35 the ability to accommodate larger requirements within a single facility. Together, these three structures form the core of the park’s first delivery to the market.
In terms of transportation access, Horizon 35 is situated with frontage and direct connectivity to Interstate 35, Loop 288, and U.S. Highway 77. This location is intended to provide regional distribution advantages, enabling efficient truck routing to and from the Denton area and the broader North Texas market. The visibility along the I-35 corridor also positions the park for users who value brand exposure along a major highway.
At full buildout, Horizon 35 is expected to total more than 900,000 square feet, with the potential to accommodate a broad spectrum of industrial tenants. A future Phase II is planned to provide up to 400,000 square feet of build-to-suit space, allowing users with specific facility needs to tailor a site within the park’s master plan.
ARCO/Murray is serving as the design-builder for Horizon 35, overseeing both the design and construction of the initial phase. Leasing at the business park is being handled by Stream Realty Partners. The leasing team for Horizon 35 consists of Forrest Cook, Mac Hall, and Connor Land, who are marketing the project and handling tenant inquiries for the pre-leasing effort and future occupancy.