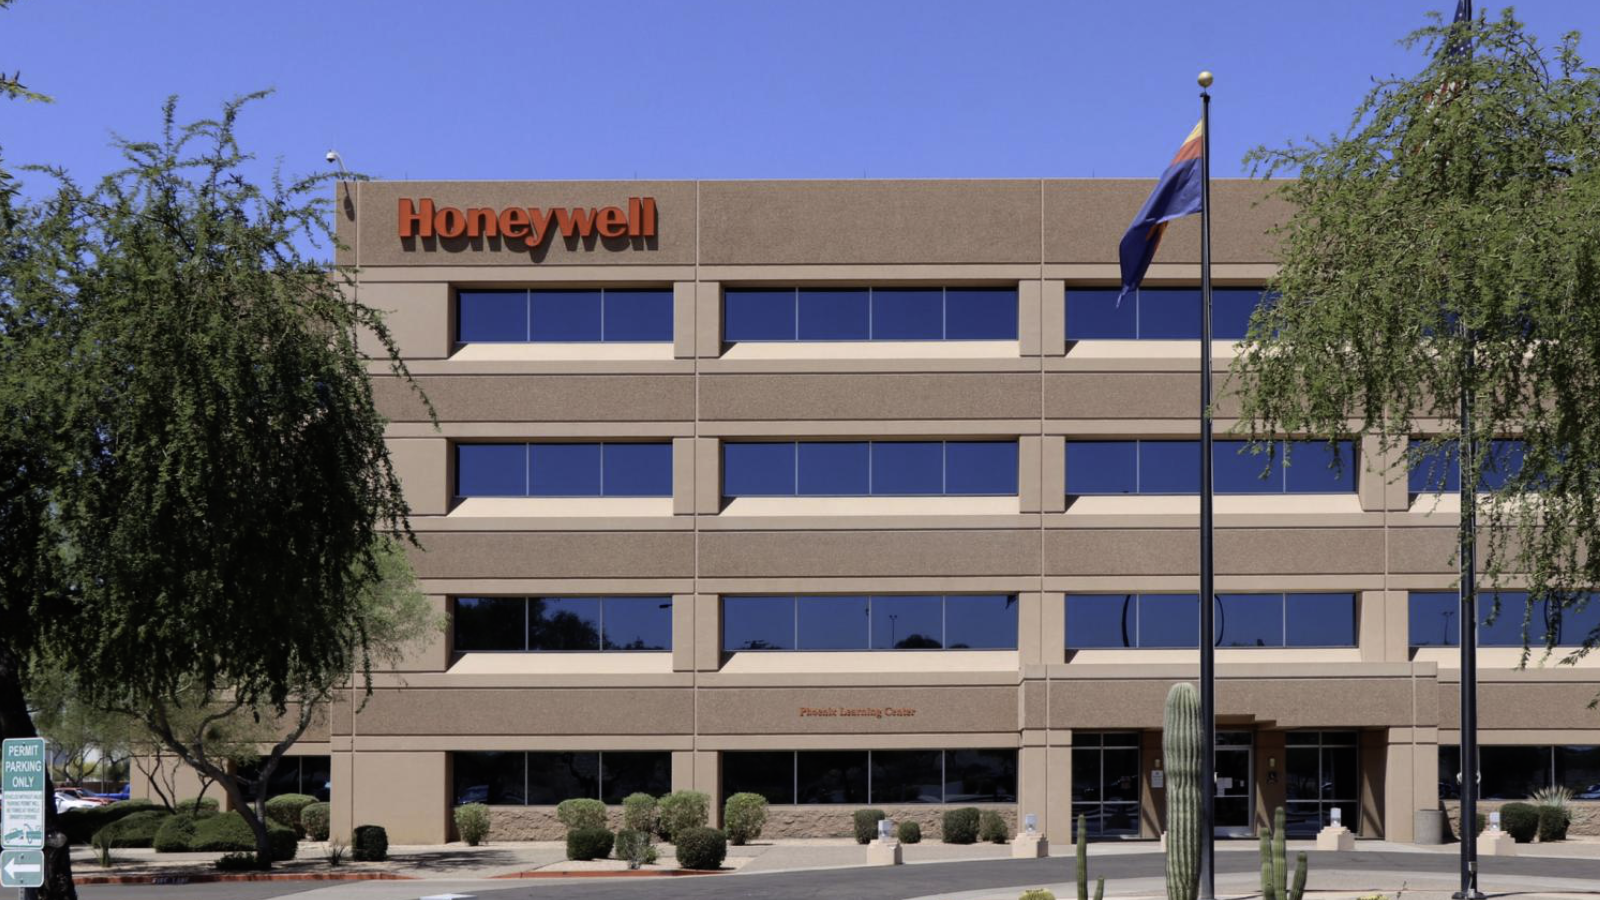
Dimension Financial Realty and Investments is advancing plans for a speculative industrial project in North Phoenix, targeting a large legacy office site for redevelopment. According to reporting cited from the Phoenix Business Journal, the firm is proposing a three-building industrial park with individual facilities measuring 62,268 square feet, 152,899 square feet and 237,735 square feet.
The planned industrial park would rise on more than 40 acres at the southwest corner of Interstate 17 and Thunderbird Road, at 13610 N. Black Canyon Highway. The location places the project directly along a major transportation corridor, positioning the site for modern logistics and light industrial uses once development proceeds.
Today, the property is occupied by several vacant office buildings totaling 750,000 square feet. These structures reflect an earlier era of employment and building design, and are no longer in active use. The new proposal would shift the site from a large, inactive office footprint to a cluster of new industrial buildings, significantly altering how the land is utilized.
The site has a long history as a tech-oriented corporate campus. In the 1960s, the property served as a technology campus for General Electric and later for Honeywell, according to documentation supporting a Planned Unit Development amendment for the property. That amendment was approved by the city of Phoenix in the prior year, providing an updated entitlement framework for future redevelopment of the site.
Dimension Financial Realty and Investments has been involved with the broader area for decades. The company acquired the larger, 160-acre master-planned property known as Metro North Corporate Park in 1994. The current industrial proposal represents a new phase of activity within that master plan, focusing on a portion of the site that has transitioned out of its original office use.
As envisioned, the three speculative industrial buildings would together total 452,902 square feet. No specific construction timeline, leasing strategy or project cost details have been disclosed in the available materials. However, the combination of a substantial land parcel, fully vacant existing improvements and an approved PUD amendment indicates that the site is being positioned for a new generation of industrial users.
The move to redevelop a former technology-oriented office campus into modern industrial product underscores an evolution in how older corporate properties are being repositioned in North Phoenix. It also signals continued interest from local owners in reconfiguring underutilized office assets into space types that align more closely with current demand.