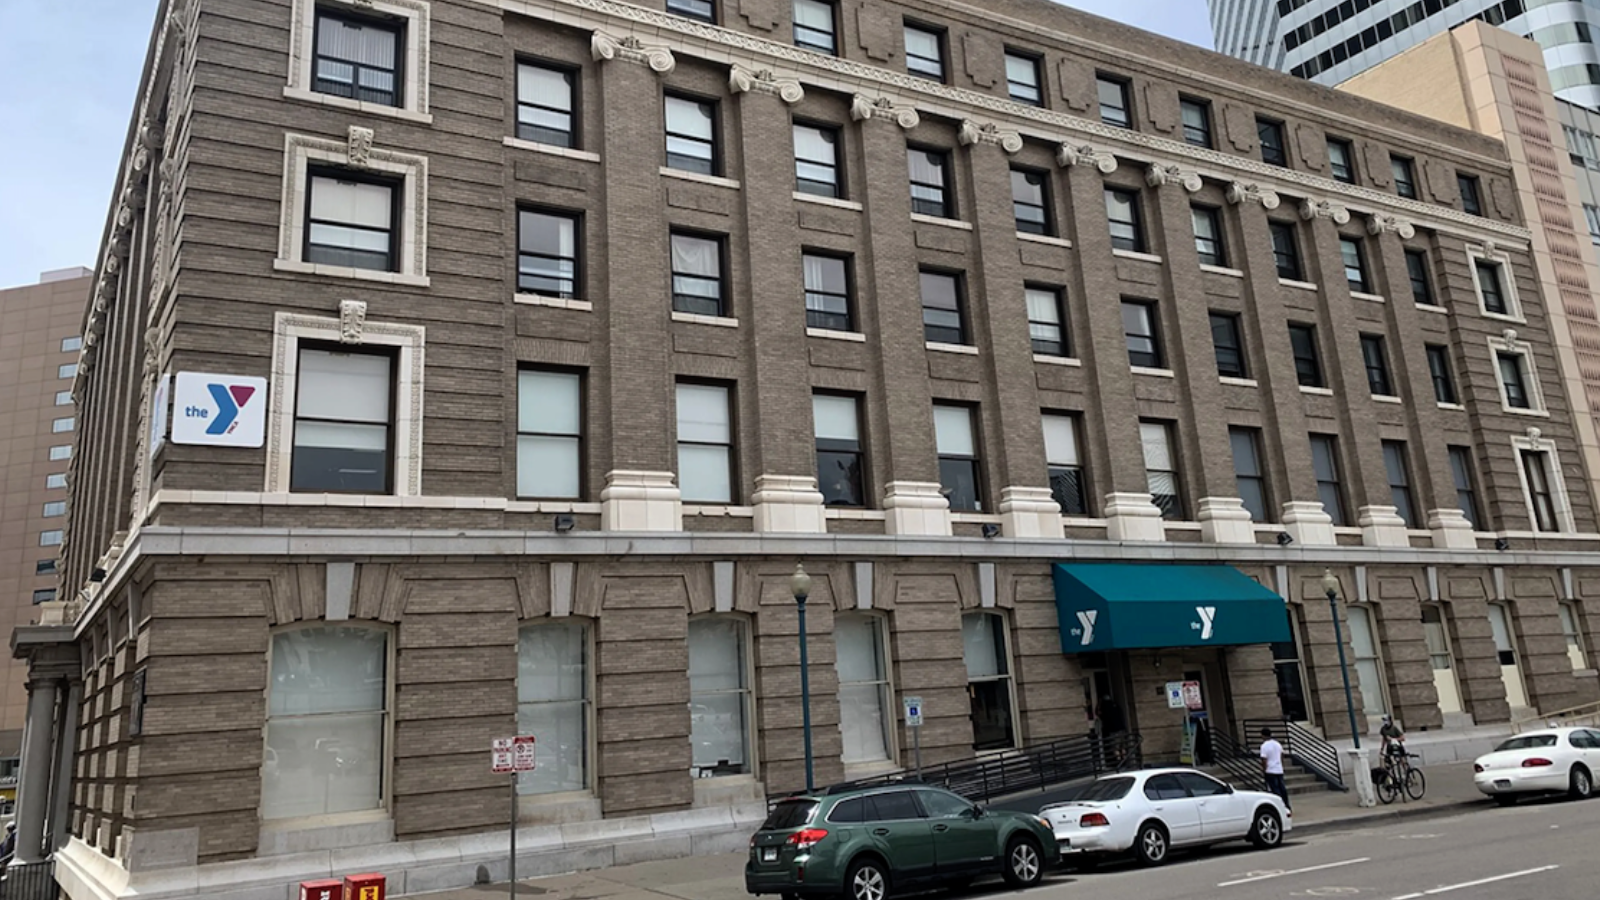
The Colorado Coalition for the Homeless is moving forward with a plan to convert a significant portion of the Downtown Denver YMCA property into more conventional apartment-style housing. The initiative follows the closure of 45,000 square feet of activity space at the end of last year, which had previously been used for YMCA programming. That space sits within a building where the Colorado Coalition for the Homeless and the YMCA of Metropolitan Denver have shared a presence for years, reflecting a long-term relationship between the two organizations.
The partnership dates back at least to 2001, when the YMCA of Metropolitan Denver sold much of the building to the Colorado Coalition for the Homeless for $5.4 million. Since that transaction, the coalition has been a key stakeholder in the property, using it to provide housing for individuals experiencing or at risk of homelessness. The current effort focuses on repositioning space that is no longer used for activity purposes into housing that more closely resembles traditional apartments.
At present, the property contains 216 residential units configured largely as single-resident-style housing. These units function in a manner similar to college dormitories, where residents occupy individual rooms and rely on shared bathrooms and shared kitchen facilities. Under the new plan, that layout will be partially reconfigured so that more residents can live in self-contained apartments rather than in dorm-style arrangements with common facilities.
Several of the existing single-room occupancy units will be combined into more complete apartments, though the property is expected to retain its total of 216 units. In addition to reconfiguring existing space, the plan calls for the creation of new residences throughout the upper floors of the building. Nineteen new residences are slated for the second floor, while seven additional units are planned for each of the third and fifth floors. The fourth floor will see six new units added, expanding the building’s overall residential footprint even as some rooms are combined into larger apartments.
Architectural work for the project has been led by Santulan Architecture, which has developed the plans for the conversion. The design seeks to transition the property from predominantly single-room, shared-facility housing toward a mix that includes a greater number of full apartments. This shift is intended to make better use of the space made available by the closure of the activity areas, while maintaining the building’s focus on providing housing to its existing resident base.
The project is currently in the planning phase, with timelines oriented around a near-term construction start. The Colorado Coalition for the Homeless aims to begin renovations at the end of 2026 or in early 2027. Once work starts, the renovation period is expected to run approximately six to eight months. That schedule would allow the coalition to phase the improvements over a relatively short window, potentially limiting disruption for current residents while positioning the property for a more apartment-like residential offering upon completion.